Skip main navigation
Closed
  • $355,000

    7232 Vista Bonita Dr, Las Vegas, NV 89149

    2beds
    1,608sqft
    Townhouse
    Built in 1995
    3,484 Square Feet Lot
    $345,700 Zestimate®
    $221/sqft
    $2,035 Estimated rent

    Home value

    $345,700

    $311,000 - $384,000

    $2,035/mo

    Zestimate® history
    Loading
    Loading...

    Owner options

    List your home for rent

    $2,035/mo

    Rent Zestimate®

    Find your next renter with Zillow Rental Manager. Plus, with online applications, you can quickly screen prospective tenants – for free.

    Learn more

    $2,035/mo

    Rent Zestimate®

    Refinance and save

    $2,239/mo

    Est. payment

    Refinancing to a lower rate could help reduce your monthly payments and save thousands over the life of the loan.

    See today's rates

    $2,239/mo

    Est. payment

    Explore your selling options

    Work with a Zillow partner agent

    Leverage their expertise and Zillow's premium Showcase listings to get your home seen by more buyers.

    Get started

    List with your own agent

    Get your home in front of millions of buyers by listing it on Zillow.

    Learn how to do it

    Sell it yourself

    Take full control of how buyers see your home on Zillow by listing For Sale by Owner (FSBO).

    List your home

    What's special

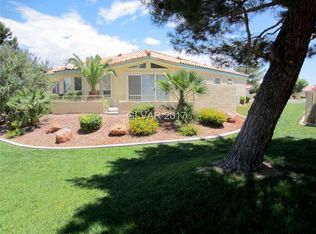
    Fully fenced backyardSpacious primary suiteVaulted ceilingsFormal dining areaConvenient breakfast nookCommunity greenbeltLarge kitchen with pantry
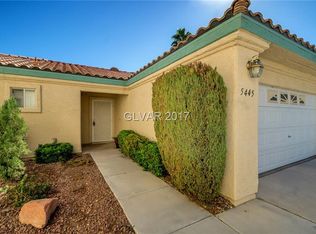
    Desirable Single-Story La Jolla Floor Plan! Stunning Townhome on the Community Greenbelt in Guard Gated Painted Desert Golf Community! Experience luxury living with this exceptional property that offers breathtaking views and an array of upscale amenities. Light and bright split bedroom floorplan! Two bedroom and Den/office. Fully fenced backyard! Nestled on the greenbelt with a large patio off great room. Spacious primary suite offering comfort and privacy with large walk-in and its very own patio. Enjoy the great room with gas fireplace and formal dining area, large kitchen with pantry and convenient breakfast nook. Dual sinks at primary bath add a touch of luxury. Vaulted ceilings, ceiling fans. Two-car garage! Enjoy easy access to a community pool, spa, golf, tennis, pickleball, and racquetball courts within this exclusive, guard-gated golf & tennis community. This home is perfect for those seeking a blend of elegance, comfort, and active living. Don’t miss out on this opportunity!

    Zillow last checked:

    Listing updated:

    Listed by:

    Shane K. Scott B.0031236 702-932-8295,

    Realty Executives Experts

    Bought with:

    Cherra Bergman, S.0188513

    Redfin

    Source: LVR,MLS#: 2686259MLS LogoOriginating MLS: Greater Las Vegas Association of Realtors Inc

    Facts & features

    Interior

    Bedrooms & bathrooms
    • Bedrooms: 2
    • Bathrooms: 2
    • Full bathrooms: 1
    • 3/4 bathrooms: 1
    Primary bedroom
    • Description: Bedroom With Bath Downstairs,Ceiling Fan,Ceiling Light,Downstairs,Pbr Separate From Other,Walk-In Closet(s)
    • Dimensions: 12X15
    Bedroom 2
    • Description: Closet,Downstairs
    • Dimensions: 11X12
    Primary bathroom
    • Description: Double Sink,Shower Only
    Den
    • Dimensions: 11X12
    Dining room
    • Description: Breakfast Nook/Eating Area,Dining Area,Living Room/Dining Combo,Vaulted Ceiling
    • Dimensions: 9X10
    Great room
    • Description: Downstairs,Vaulted Ceiling
    • Dimensions: 18X20
    Kitchen
    • Description: Breakfast Nook/Eating Area,Linoleum/Vinyl Flooring,Pantry,Tile Countertops
    Heating
    • Central, Gas
    Cooling
    • Central Air, Electric, Refrigerated
    Appliances
    • Included: Dryer, Dishwasher, Disposal, Gas Range, Gas Water Heater, Microwave, Refrigerator, Washer
    • Laundry: Gas Dryer Hookup, Main Level, Laundry Room
    Features
    • Bedroom on Main Level, Ceiling Fan(s), Primary Downstairs, Pot Rack, Window Treatments
    • Flooring: Carpet, Ceramic Tile, Linoleum, Tile, Vinyl
    • Windows: Blinds, Double Pane Windows, Plantation Shutters, Window Treatments
    • Number of fireplaces: 1
    • Fireplace features: Gas, Glass Doors, Great Room
    Interior area
    • Total structure area: 1,608
    • Total interior livable area: 1,608 sqft

    Property

    Parking
    • Total spaces: 2
    • Parking features: Attached, Finished Garage, Garage, Garage Door Opener, Inside Entrance, Private, Guest
    • Attached garage spaces: 2
    Features
    • Stories: 1
    • Patio & porch: Patio
    • Exterior features: Patio, Private Yard, Sprinkler/Irrigation
    • Pool features: Association, Community
    • Fencing: Back Yard,Wrought Iron
    • Has view: Yes
    • View description: Park/Greenbelt
    Lot
    • Size: 3,484 Square Feet
    • Features: Corner Lot, Cul-De-Sac, Drip Irrigation/Bubblers, Desert Landscaping, Greenbelt, Landscaped, Rocks, Trees, < 1/4 Acre
    Details
    • Parcel number: 12534210029
    • Zoning description: Single Family
    • Other equipment: Water Softener Loop
    • Horse amenities: None

    Construction

    Type & style
    • Home type: Townhouse
    • Architectural style: One Story
    • Property subtype: Townhouse
    • Attached to another structure: Yes
    Materials
    • Frame, Stucco, Drywall
    • Roof: Pitched,Tile
    Condition
    • Good Condition,Resale
    • Year built: 1995
    Details
    • Builder model: La Jolla

    Utilities & green energy

    • Electric: Photovoltaics None
    • Sewer: Public Sewer
    • Water: Public
    • Utilities for property: Cable Available, Underground Utilities
    Green energy
    • Energy efficient items: Windows

    Community & HOA

    Community
    • Features: Pool
    • Security: Gated Community
    • Subdivision: PARADISO AMD
    HOA
    • Has HOA: Yes
    • Amenities included: Clubhouse, Golf Course, Gated, Pickleball, Pool, Racquetball, Guard, Spa/Hot Tub, Tennis Court(s)
    • Services included: Association Management, Insurance, Maintenance Grounds, Recreation Facilities, Reserve Fund, Security
    • HOA fee: $163 monthly
    • HOA name: Painted Desert
    • HOA phone: 702-645-3774
    • Second HOA fee: $300 monthly
    Location
    • Region: Las Vegas

    Financial & listing details

    • Price per square foot: $221/sqft
    • Tax assessed value: $233,200
    • Annual tax amount: $1,730
    • Date on market: 5/23/2025
    • Listing agreement: Exclusive Right To Sell
    • Listing terms: Cash,Conventional,FHA,VA Loan
    • Ownership: Townhouse
    • Road surface type: Paved

    Price history

    DateEventPrice
    6/26/2025Sold$355,000-1.1%$221/sqft
    Source: LVR #2686259 Report a problem
    6/23/2025Contingent$359,000$223/sqft
    Source: LVR #2686259 Report a problem
    5/23/2025Listed for sale$359,000-2.7%$223/sqft
    Source: LVR #2686259 Report a problem
    4/29/2025Listing removed$369,000$229/sqft
    Source: LVR #2669115 Report a problem
    3/29/2025Listed for sale$369,000$229/sqft
    Source: LVR #2669115 Report a problem
    3/7/2025Listing removed$369,000$229/sqft
    Source: LVR #2653925 Report a problem
    2/6/2025Listed for sale$369,000-0.8%$229/sqft
    Source: LVR #2653925 Report a problem
    2/6/2025Listing removed$372,000$231/sqft
    Source: LVR #2632233 Report a problem
    1/9/2025Listed for sale$372,000$231/sqft
    Source: LVR #2632233 Report a problem
    12/27/2024Contingent$372,000$231/sqft
    Source: LVR #2632233 Report a problem
    12/16/2024Listed for sale$372,000$231/sqft
    Source: LVR #2632233 Report a problem
    11/30/2024Pending sale$372,000$231/sqft
    Source: LVR #2632233 Report a problem
    11/12/2024Listed for sale$372,000+69.9%$231/sqft
    Source: LVR #2632233 Report a problem
    2/23/2018Sold$219,000-4.7%$136/sqft
    Source: LVR #1957108 Report a problem
    1/5/2018Listed for sale$229,900-9.8%$143/sqft
    Source: Realty Executives Experts #1957108 Report a problem
    2/13/2009Listing removed$254,900$159/sqft
    Source: Property Panorama, Inc. #884674 Report a problem
    1/11/2009Listed for sale$254,900+127.6%$159/sqft
    Source: Property Panorama, Inc. #884674 Report a problem
    12/8/1994Sold$112,000$70/sqft
    Source: Public Record Report a problem

    Public tax history

    YearProperty taxesTax assessment
    2026$1,834 +3%$81,620 -2.7%
    2025$1,780 +3%$83,920 +7.6%
    2024$1,729 +3%$77,998 +10.8%
    2023$1,679 -1.5%$70,407 +18.7%
    2022$1,704 +7.7%$59,302 -1.4%
    2021$1,582 +6.7%$60,118 +3.9%
    2020$1,482 +4.8%$57,840 +8.8%
    2019$1,414 +6.9%$53,140
    2018$1,323 $53,140 +0.7%
    2017$1,323 $52,788 +5.9%
    2016$1,323 +3.3%$49,846 +5.1%
    2015$1,281 $47,436 +25.6%
    2014$1,281 $37,774
    2013-- $37,774 -2.4%
    2012-- $38,698 -16.9%
    2011-- $46,545 -10.7%
    2010-- $52,100 -23.6%
    2009-- $68,238
    2008-- $68,238 -24.5%
    2007-- $90,383 +11.2%
    2006-- $81,246 +23.6%
    2005-- $65,758 +35.8%
    2004-- $48,433 +4.2%
    2003-- $46,487 -0.3%
    2002-- $46,630 +12.1%
    2001-- $41,590
    Find assessor info on the county website

    Neighborhood: Centennial Hills

    Nearby schools

    GreatSchools rating
    Schools provided by the listing agent
    • Elementary: Allen, Dean La Mar,Allen, Dean La Mar
    • Middle: Leavitt Justice Myron E
    • High: Centennial

    Source: LVR. This data may not be complete. We recommend contacting the local school district to confirm school assignments for this home.

    Get a cash offer in 3 minutes
    Find out how much your home could sell for in as little as 3 minutes with a no-obligation cash offer.
    Estimated market value
    $345,700
    Get a cash offer in 3 minutes
    Find out how much your home could sell for in as little as 3 minutes with a no-obligation cash offer.
    Estimated market value
    $345,700