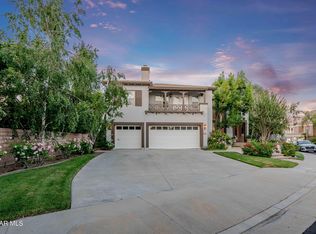
Welcome to one of the largest floor plans in "Monte Vista". This home boasts 4100 sq ft of well planned living space. The first level offers a bedroom with attached bath and a double door entry. Large family and living rooms both with their own wood burning fireplace. Walk into the kitchen and find ample cabinet/counter space, center island as well as a dining area. Upstairs you'll find an oversized master bedroom and attached bath featuring a separate shower and bath. All bedrooms are a great size and offer good closet space. The 3 car garage has enough room for large vehicles and offers access to the side yard. Exterior features include a swimming pool, grassy area and a new Solar System.
This property is not currently displayed as for sale or rent on Zillow. This may be different from what's on other websites or public sources.