Skip main navigation
Sold for $240,000
  • $240,000

    7233 Charles St, Philadelphia, PA 19135

    3beds
    1,456sqft
    Townhouse
    Built in 1950
    1,909 Square Feet Lot
    $269,000 Zestimate®
    $165/sqft
    $1,803 Estimated rent

    Home value

    $269,000

    $256,000 - $282,000

    $1,803/mo

    Zestimate® history
    Loading
    Loading...

    Owner options

    List your home for rent

    $1,803/mo

    Rent Zestimate®

    Find your next renter with Zillow Rental Manager. Plus, with online applications, you can quickly screen prospective tenants – for free.

    Learn more

    $1,803/mo

    Rent Zestimate®

    Refinance and save

    $1,556/mo

    Est. payment

    Refinancing to a lower rate could help reduce your monthly payments and save thousands over the life of the loan.

    See today's rates

    $1,556/mo

    Est. payment

    Explore your selling options

    Work with a Zillow partner agent

    Leverage their expertise and Zillow's premium Showcase listings to get your home seen by more buyers.

    Get started

    List with your own agent

    Get your home in front of millions of buyers by listing it on Zillow.

    Learn how to do it

    Sell it yourself

    Take full control of how buyers see your home on Zillow by listing For Sale by Owner (FSBO).

    List your home

    What's special

    Half bathGas rangeDouble sinkFull laundryLarge front lawnExtra roomExtra storage space
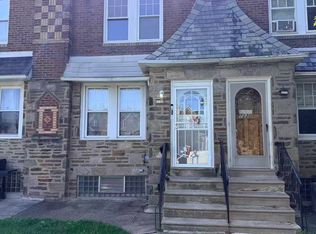
    Now available is this very spacious 3 bedroom, 2 full baths and 1 half bath town-house located near Cottman and Frankford Ave. Upon arriving at the home, you are welcomed by a large front lawn and patio area perfect for entertainment. As you enter the home through the foyer, the beautiful original wood floors will surely catch your eye. There is a nice transition from the living room into the large dining room that is separated by a quaint full bath. The dining room has the perfect space for all types of gathering. The updated kitchen has all stainless steel appliances, including a gas range, granite countertops, breakfast nook, double sink and plenty of cabinets. The upstairs features a second full bathroom with a skylight and three well sized bedrooms with original hardwood flooring all throughout. The basement is awaiting the opportunity for your creative touch to create any desire for an extra room, bathroom addition, workout area, office and or children’s play area. Also on this lower level is a full laundry as well as a half bath. The garage is open and accessible for extra storage space, a two car parking driveway with tons of street parking on both sides. Schedule your showing today!

    Zillow last checked:

    Listing updated:

    Listed by:

    Madeline Velazquez 267-738-0437,

    RE/MAX Affiliates,

    Listing Team: Vuhomz Team

    Bought with:

    Fayuan Frank Xue, RM421580

    Satisfaction Realty

    Source: Bright MLS,MLS#: PAPH2286016MLS Logo

    Facts & features

    Interior

    Bedrooms & bathrooms
    • Bedrooms: 3
    • Bathrooms: 3
    • Full bathrooms: 2
    • 1/2 bathrooms: 1
    • Main level bathrooms: 3
    • Main level bedrooms: 3
    Basement
    • Area: 0
    Heating
    • Hot Water, Natural Gas
    Cooling
    • None
    Appliances
    • Included: Gas Water Heater
    Features
    • Flooring: Hardwood
    • Basement: Partially Finished
    • Has fireplace: No
    Interior area
    • Total structure area: 1,456
    • Total interior livable area: 1,456 sqft
    • Finished area above ground: 1,456
    • Finished area below ground: 0

    Property

    Parking
    • Total spaces: 2
    • Parking features: Basement, Garage Faces Rear, Garage Door Opener, Garage, Off Street
    • Attached garage spaces: 2
    Accessibility
    • Accessibility features: None
    Features
    • Levels: Two
    • Stories: 2
    • Pool features: None
    Lot
    • Size: 1,909 sqft
    • Dimensions: 16.00 x 120.00
    Details
    • Additional structures: Above Grade, Below Grade
    • Parcel number: 412243000
    • Zoning: RSA5
    • Special conditions: Standard

    Construction

    Type & style
    • Home type: Townhouse
    • Architectural style: Straight Thru
    • Property subtype: Townhouse
    Materials
    • Masonry
    • Foundation: Brick/Mortar
    • Roof: Flat
    Condition
    • Very Good
    • New construction: No
    • Year built: 1950

    Utilities & green energy

    • Sewer: Public Hook/Up Avail
    • Water: Public

    Community & neighborhood

    Location
    • Region: Philadelphia
    • Subdivision: Mayfair
    • Municipality: PHILADELPHIA

    Other

    Other facts
    • Listing agreement: Exclusive Right To Sell
    • Listing terms: Cash,Conventional
    • Ownership: Fee Simple

    Price history

    DateEventPrice
    10/24/2023Sold$240,000-7.7%$165/sqft
    Source: Bright MLS #PAPH2286016 Report a problem
    10/18/2023Pending sale$260,000$179/sqft
    Source: Bright MLS #PAPH2286016 Report a problem
    10/17/2023Contingent$260,000$179/sqft
    Source: Bright MLS #PAPH2286016 Report a problem
    10/9/2023Listed for sale$260,000+40.5%$179/sqft
    Source: Bright MLS #PAPH2286016 Report a problem
    12/10/2018Listing removed$185,000$127/sqft
    Source: Coldwell Banker Preferred - Old City Office #PAPH103208 Report a problem
    11/15/2018Pending sale$185,000$127/sqft
    Source: Coldwell Banker Preferred - Old City Office #PAPH103208 Report a problem
    11/8/2018Listed for sale$185,000+165%$127/sqft
    Source: CB Preferred-Old City #PAPH103208 Report a problem
    9/20/2001Sold$69,800$48/sqft
    Source: Public Record Report a problem

    Public tax history

    YearProperty taxesTax assessment
    2025$3,323 +23.4%$237,400 +23.4%
    2024$2,693 $192,400
    2023$2,693 +32.7%$192,400
    2022$2,030 --
    2021$2,030 +4.2%--
    2018$1,947 +40.4%--
    2017$1,387 -23.3%--
    2016$1,809 +30.2%--
    2015$1,389 --
    2014$1,389 +4.5%$129,200 +473.5%
    2012$1,329 $22,528
    2011-- $22,528
    2010-- $22,528
    2009-- $22,528
    2008-- $22,528
    2007-- $22,528
    2006-- $22,528 +40.2%
    2005-- $16,064
    2004-- $16,064
    2003-- $16,064
    2002-- $16,064
    2000-- $16,064
    1999-- $16,064

    Find assessor info on the county website

    Neighborhood: Tacony

    Nearby schools

    GreatSchools rating
    Schools provided by the listing agent
    • District: The School District Of Philadelphia

    Source: Bright MLS. This data may not be complete. We recommend contacting the local school district to confirm school assignments for this home.

    Get a cash offer in 3 minutes
    Find out how much your home could sell for in as little as 3 minutes with a no-obligation cash offer.
    Estimated market value
    $269,000
    Get a cash offer in 3 minutes
    Find out how much your home could sell for in as little as 3 minutes with a no-obligation cash offer.
    Estimated market value
    $269,000