Skip main navigation
Off market
  • $517,200

    7233 Cherry Blossom Ln, Aubrey, TX 76227

    4beds
    3,285sqft
    SingleFamily
    Built in 2022
    6,751 Square Feet Lot
    $517,200 Zestimate®
    $157/sqft
    $3,271 Estimated rent

    Home value

    $517,200

    $491,000 - $543,000

    $3,271/mo

    Zestimate® history
    Loading
    Loading...

    Owner options

    List your home for rent

    $3,271/mo

    Rent Zestimate®

    Find your next renter with Zillow Rental Manager. Plus, with online applications, you can quickly screen prospective tenants – for free.

    Learn more

    $3,271/mo

    Rent Zestimate®

    Refinance and save

    $3,511/mo

    Est. payment

    Refinancing to a lower rate could help reduce your monthly payments and save thousands over the life of the loan.

    See today's rates

    $3,511/mo

    Est. payment

    Explore your selling options

    Work with a Zillow partner agent

    Leverage their expertise and Zillow's premium Showcase listings to get your home seen by more buyers.

    Get started

    List with your own agent

    Get your home in front of millions of buyers by listing it on Zillow.

    Learn how to do it

    Sell it yourself

    Take full control of how buyers see your home on Zillow by listing For Sale by Owner (FSBO).

    List your home

    What's special

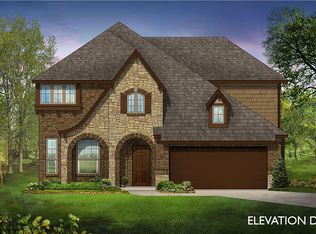

    Two-story with an open-concept layout, 4 large bedrooms, Study, Formal Dining Room & causal dining Breakfast Nook, a Game room, Media Room, and an Extended Covered Patio - this home checks off all your boxes!. Sits on an oversized homesite in the amenity-filled Union Park community. Upgrades galore, such as a Stone & Brick exterior elevation, Custom 8' Front Door, Wood-look Tile Floors from entry to back door in first-floor common areas, Granite Countertops, Upgraded Painted Cabinets, and Upgraded Carpet & Tile throughout. Primary Suite and 2 bedrooms on the first floor; Bed 4 upstairs with an adjacent full bath. The center of the home features a Deluxe Kitchen & Breakfast Nook that opens to the Family room, all lined with large Low-E windows. The kitchen also has under-cabinet lighting, stylish Marble Mosaic Backsplash, and gas cooking on built-in SS appliances! Gutters, Blinds, Exterior Uplights, Extra Cabinetry added in Laundry, and more! Visit our model to explore the possibilities with Bloomfield.

    This property is off market, which means it's not currently listed for sale or rent on Zillow. This may be different from what's available on other websites or public sources.
    Facts & features

    Interior

    Bedrooms & bathrooms
    • Bedrooms: 4
    • Bathrooms: 3
    • Full bathrooms: 3
    Heating
    • Other
    Cooling
    • Central
    Features
    • Has fireplace: Yes
    • Fireplace features: Electric
    Interior area
    • Total interior livable area: 3,285 sqft

    Property

    Parking
    • Total spaces: 2
    • Parking features: Garage - Attached
    Features
    • Exterior features: Brick
    Lot
    • Size: 6,751 Square Feet
    Details
    • Parcel number: R1004888

    Construction

    Type & style
    • Home type: SingleFamily
    Materials
    • Foundation: Slab
    • Roof: Composition
    Condition
    • Year built: 2022

    Community & HOA

    Location
    • Region: Aubrey

    Financial & listing details

    • Price per square foot: $157/sqft
    • Tax assessed value: $548,000
    • Annual tax amount: $11,868

    Price history

    DateEventPrice
    6/2/2023Sold--
    Source: NTREIS #20215683 Report a problem
    12/23/2022Pending sale$599,000$182/sqft
    Source: NTREIS #20215683 Report a problem
    12/1/2022Listed for sale$599,000$182/sqft
    Source: NTREIS #20215683 Report a problem

    Public tax history

    YearProperty taxesTax assessment
    2025$11,868 -2.4%$548,000 -0.4%
    2024$12,157 +40.2%$550,000 +55.8%
    2023$8,674 $353,104
    Find assessor info on the county website

    Neighborhood: 76227

    Nearby schools

    GreatSchools rating
    Schools provided by the listing agent
    • Elementary: Union Park Elementary School
    • Middle: Navo Middle School
    • High: Braswell High School
    • District: Denton ISD

    Source: The MLS. This data may not be complete. We recommend contacting the local school district to confirm school assignments for this home.

    Get a cash offer in 3 minutes
    Find out how much your home could sell for in as little as 3 minutes with a no-obligation cash offer.
    Estimated market value
    $517,200
    Get a cash offer in 3 minutes
    Find out how much your home could sell for in as little as 3 minutes with a no-obligation cash offer.
    Estimated market value
    $517,200