Skip main navigation
Off market
  • $430,400

    7233 Club Dr, Quinton, VA 23141

    4beds
    2,730sqft
    Detached
    Built in 1973
    0.41 Acres Lot
    $430,400 Zestimate®
    $158/sqft
    $2,786 Estimated rent

    Home value

    $430,400

    $405,000 - $452,000

    $2,786/mo

    Zestimate® history
    Loading
    Loading...

    Owner options

    List your home for rent

    $2,786/mo

    Rent Zestimate®

    Find your next renter with Zillow Rental Manager. Plus, with online applications, you can quickly screen prospective tenants – for free.

    Learn more

    $2,786/mo

    Rent Zestimate®

    Refinance and save

    $2,533/mo

    Est. payment

    Refinancing to a lower rate could help reduce your monthly payments and save thousands over the life of the loan.

    See today's rates

    $2,533/mo

    Est. payment

    Explore your selling options

    Work with a Zillow partner agent

    Leverage their expertise and Zillow's premium Showcase listings to get your home seen by more buyers.

    Get started

    List with your own agent

    Get your home in front of millions of buyers by listing it on Zillow.

    Learn how to do it

    Sell it yourself

    Take full control of how buyers see your home on Zillow by listing For Sale by Owner (FSBO).

    List your home

    What's special

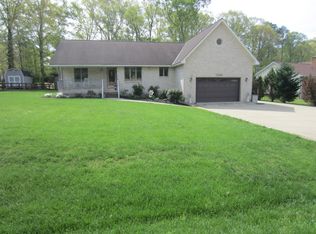
    Welcome to 7233 Club Dr. in the Five Lakes neighborhood, nestled on the eighteenth hole of the Brookwoods Golf Club in beautiful New Kent County. This 2,730 sq. ft. home features 4 bedrooms and 3 full baths, to include a master suite on the upper level with walk-in closet and full en-suite with his-and-hers sinks. This home's curb appeal is undeniable, with a landscaped front yard and retaining wall following the curvature of the paved driveway leading to the direct-entry 1-car garage. The front entryway allows access to the formal living room with a continuation of hardwood flooring and crown molding, which leads to the formal dining space with wainscoting. The upgraded kitchen boasts granite countertops, stainless appliances, subway tile backsplash, & bar-style seating, next to this home's spacious sunroom overlooking the fenced-in rear yard and deck. The lower level features a large room perfect for a den or playroom, as well as access to the laundry and garage. Upstairs offers 3 bedrooms with hardwood flooring, including one with full en-suite, and additional full bath, as well as the master. Located just off of Route 60 with easy access to 64! Call to schedule a showing today!

    This property is off market, which means it's not currently listed for sale or rent on Zillow. This may be different from what's available on other websites or public sources.

    Facts & features

    Interior

    Bedrooms & bathrooms
    • Bedrooms: 4
    • Bathrooms: 3
    • Full bathrooms: 3
    Heating
    • Heat pump, Electric
    Cooling
    • Central
    Appliances
    • Included: Dishwasher, Dryer, Refrigerator, Washer
    Features
    • Flooring: Tile, Hardwood, Linoleum / Vinyl
    • Basement: Unfinished
    • Attic: Access Panel
    • Has fireplace: Yes
    • Fireplace features: Electric
    Interior area
    • Total interior livable area: 2,730 sqft

    Property

    Parking
    • Parking features: Garage - Attached
    Features
    • Exterior features: Other, Brick
    Lot
    • Size: 0.41 Acres
    Details
    • Parcel number: 19B11EA22

    Construction

    Type & style
    • Home type: SingleFamily
    • Property subtype: Detached
    Materials
    • Wood
    • Foundation: Other
    • Roof: Asphalt
    Condition
    • Year built: 1973

    Utilities & green energy

    • Sewer: Conventional Septic

    Community & neighborhood

    Location
    • Region: Quinton

    Other

    Other facts
    • Attic: Access Panel
    • Disclosures: Listing Attachment
    • New Resale: Resale (occupied at least once)
    • Property Sub Type: Detached
    • Property Type: Single Family
    • Siding: Brick, Vinyl
    • Fee Period: Yearly
    • Structure: Frame, Brick
    • Roof: Shingled, Asphalt
    • Year Blt Desc: Actual
    • Num Cars: 1
    • Style: Tri-Level/Quad Level
    • Sewer: Conventional Septic
    • Water: Community Well
    • Golf Frontage View: Fairway

    Price history

    DateEventPrice
    2/14/2017Sold$253,000+1.2%$93/sqft
    Source: CVRMLS #1637879 Report a problem
    12/8/2016Listed for sale$249,900$92/sqft
    Source: Keller Williams - Richmond West #1637879 Report a problem
    11/22/2016Pending sale$249,900$92/sqft
    Source: Keller Williams - Richmond West #1637879 Report a problem
    11/18/2016Listed for sale$249,900-2%$92/sqft
    Source: Keller Williams Realty #1637879 Report a problem
    9/1/2016Listing removed$254,990$93/sqft
    Source: Keller Williams - Midlothian #1628661 Report a problem
    8/18/2016Price change$254,990-1%$93/sqft
    Source: Keller Williams - Midlothian #1628661 Report a problem
    8/12/2016Price change$257,490-1%$94/sqft
    Source: Keller Williams - Midlothian #1628661 Report a problem
    7/19/2016Price change$259,990+1.2%$95/sqft
    Source: Keller Williams - Midlothian #1628661 Report a problem
    6/6/2016Price change$256,990-0.2%$94/sqft
    Source: Keller Williams - Midlothian #1628661 Report a problem
    5/18/2016Price change$257,490-1%$94/sqft
    Source: Keller Williams - Midlothian #1628661 Report a problem
    5/5/2016Price change$259,990-1.9%$95/sqft
    Source: Keller Williams - Midlothian #1628661 Report a problem
    4/29/2016Price change$264,990-1.9%$97/sqft
    Source: Keller Williams - Midlothian #1628661 Report a problem
    4/8/2016Listed for sale$269,990+51.9%$99/sqft
    Source: Keller Williams Midlothian #1610875 Report a problem
    3/17/2016Sold$177,700-34.2%$65/sqft
    Source: Public Record Report a problem
    11/2/2015Listing removed$269,950$99/sqft
    Source: ERA Woody Hogg & Assoc. #1514246 Report a problem
    7/18/2015Price change$269,950-6.9%$99/sqft
    Source: ERA Woody Hogg & Assoc. #1514246 Report a problem
    6/9/2015Price change$289,950-3.4%$106/sqft
    Source: ERA Woody Hogg & Assoc. #1514246 Report a problem
    5/16/2015Listed for sale$300,000+27.7%$110/sqft
    Source: ERA Woody Hogg & Assoc #1514246 Report a problem
    2/23/2005Sold$235,000$86/sqft
    Source: Public Record Report a problem

    Public tax history

    YearProperty taxesTax assessment
    2024$2,093 -8.8%$354,700 +3.6%
    2023$2,295 $342,500
    2022$2,295 +7.3%$342,500 +26.6%
    2021$2,138 $270,600
    2020$2,138 -4.9%$270,600 -1.3%
    2019$2,248 $274,100
    2018$2,248 +18%$274,100 +19.5%
    2017$1,904 $229,400
    2016$1,904 +5.7%$229,400 +6.9%
    2015$1,802 $214,500
    2014-- $214,500 +4.9%
    2013-- $204,400
    2012-- $204,400 -17.1%
    2011-- $246,600
    2010-- $246,600 -4.6%
    2009-- $258,400
    2008-- $258,400 +42.6%
    2007-- $181,200
    2006-- $181,200
    2004-- $181,200
    2003-- --
    2002-- --
    2001-- --
    2000-- --

    Find assessor info on the county website

    Neighborhood: 23141

    Nearby schools

    GreatSchools rating
    Schools provided by the listing agent
    • Elementary: G. W. Watkins
    • High: New Kent

    Source: The MLS. This data may not be complete. We recommend contacting the local school district to confirm school assignments for this home.

    Get a cash offer in 3 minutes
    Find out how much your home could sell for in as little as 3 minutes with a no-obligation cash offer.
    Estimated market value
    $430,400
    Get a cash offer in 3 minutes
    Find out how much your home could sell for in as little as 3 minutes with a no-obligation cash offer.
    Estimated market value
    $430,400