Skip main navigation
Sold
  • $268,000

    7233 Dublin Ln, Indianapolis, IN 46239

    3beds
    1,572sqft
    Residential, Single Family Residence
    Built in 2002
    6,969.6 Square Feet Lot
    $274,700 Zestimate®
    $170/sqft
    $1,791 Estimated rent

    Home value

    $274,700

    $261,000 - $288,000

    $1,791/mo

    Zestimate® history
    Loading
    Loading...

    Owner options

    List your home for rent

    $1,791/mo

    Rent Zestimate®

    Find your next renter with Zillow Rental Manager. Plus, with online applications, you can quickly screen prospective tenants – for free.

    Learn more

    $1,791/mo

    Rent Zestimate®

    Refinance and save

    $2,058/mo

    Est. payment

    Refinancing to a lower rate could help reduce your monthly payments and save thousands over the life of the loan.

    See today's rates

    $2,058/mo

    Est. payment

    Explore your selling options

    Work with a Zillow partner agent

    Leverage their expertise and Zillow's premium Showcase listings to get your home seen by more buyers.

    Get started

    List with your own agent

    Get your home in front of millions of buyers by listing it on Zillow.

    Learn how to do it

    Sell it yourself

    Take full control of how buyers see your home on Zillow by listing For Sale by Owner (FSBO).

    List your home

    What's special

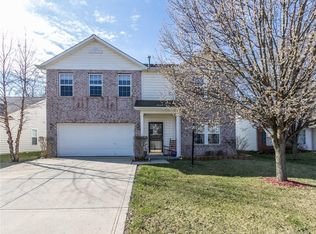
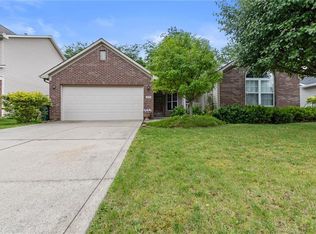
    Super cute and well maintained 3 bedroom 2 bathroom home in Wildcat Run Subdivision. Walk in to this beauty and you are greeted with charming features like custom arches seperating the dining room from the main living space and tucked beyond the main living room is a bonus space that could be used for an office or work out room. Updated main bathroom. Primary Bedroom includes his and hers walk in closets. Private, fully fenced, backyard has great deck area including a pergula and large mature trees. So many great cozy features to this home make it a must see!

    Zillow last checked:

    Listing updated:

    Listing Provided by:

    Sarah Hockenbury 317-753-3152,

    Berkshire Hathaway Home

    Bought with:

    Steve Lew

    Steve Lew Real Estate Group, LLC

    Isaiah Ullery

    Steve Lew Real Estate Group, LLC

    Source: MIBOR as distributed by MLS GRID,MLS#: 21983718MLS Logo

    Facts & features

    Interior

    Bedrooms & bathrooms
    • Bedrooms: 3
    • Bathrooms: 2
    • Full bathrooms: 2
    • Main level bathrooms: 2
    • Main level bedrooms: 3
    Primary bedroom
    • Features: Carpet
    • Level: Main
    • Area: 176 Square Feet
    • Dimensions: 16x11
    Bedroom 2
    • Features: Carpet
    • Level: Main
    • Area: 143 Square Feet
    • Dimensions: 13x11
    Bedroom 3
    • Features: Carpet
    • Level: Main
    • Area: 121 Square Feet
    • Dimensions: 11x11
    Dining room
    • Features: Laminate Hardwood
    • Level: Main
    • Area: 204 Square Feet
    • Dimensions: 17x12
    Kitchen
    • Features: Luxury Vinyl Plank
    • Level: Main
    • Area: 221 Square Feet
    • Dimensions: 17x13
    Laundry
    • Features: Vinyl
    • Level: Main
    • Area: 56 Square Feet
    • Dimensions: 8x7
    Living room
    • Features: Laminate Hardwood
    • Level: Main
    • Area: 288 Square Feet
    • Dimensions: 18x16
    Office
    • Features: Laminate Hardwood
    • Level: Main
    • Area: 110 Square Feet
    • Dimensions: 11x10
    Heating
    • Forced Air
    Cooling
    • Has cooling: Yes
    Appliances
    • Included: Dishwasher, Dryer, Disposal, Gas Water Heater, Microwave, Electric Oven, Refrigerator, Washer
    • Laundry: Laundry Room
    Features
    • Attic Pull Down Stairs, Pantry, Smart Thermostat, Walk-In Closet(s)
    • Windows: Windows Vinyl
    • Has basement: No
    • Attic: Pull Down Stairs
    • Number of fireplaces: 1
    • Fireplace features: Electric, Insert
    Interior area
    • Total structure area: 1,572
    • Total interior livable area: 1,572 sqft

    Property

    Parking
    • Total spaces: 2
    • Parking features: Attached, Garage Door Opener
    • Attached garage spaces: 2
    Features
    • Levels: One
    • Stories: 1
    • Patio & porch: Deck
    • Fencing: Fenced,Fence Full Rear
    Lot
    • Size: 6,969 sqft
    Details
    • Parcel number: 491501115023000300
    • Horse amenities: None

    Construction

    Type & style
    • Home type: SingleFamily
    • Architectural style: Traditional
    • Property subtype: Residential, Single Family Residence
    Materials
    • Vinyl With Brick
    • Foundation: Slab
    Condition
    • Updated/Remodeled
    • New construction: No
    • Year built: 2002

    Utilities & green energy

    • Electric: 200+ Amp Service
    • Water: Municipal/City

    Community & neighborhood

    Security
    • Security features: Security Alarm Paid
    Location
    • Region: Indianapolis
    • Subdivision: Wildcat Run

    HOA & financial

    HOA
    • Has HOA: Yes
    • HOA fee: $387 annually
    • Services included: Entrance Common, Maintenance, ParkPlayground, Management, Snow Removal
    • Association phone: 317-541-0000

    Price history

    DateEventPrice
    7/19/2024Sold$268,000$170/sqft
    Source: MIBOR as distributed by MLS GRID #21983718 Report a problem
    6/11/2024Pending sale$268,000$170/sqft
    Source: MIBOR as distributed by MLS GRID #21983718 Report a problem
    6/7/2024Listed for sale$268,000+97.1%$170/sqft
    Source: MIBOR as distributed by MLS GRID #21983718 Report a problem
    1/20/2017Sold$136,000+38.8%$87/sqft
    Source: MIBOR as distributed by MLS GRID #21454409 Report a problem
    8/19/2013Sold$98,000+3.2%$62/sqft
    Source: MIBOR as distributed by MLS GRID #21237937 Report a problem
    7/3/2013Pending sale$95,000$60/sqft
    Source: Atlantis Realty Group Inc. #21237937 Report a problem
    6/13/2013Listed for sale$95,000-30.9%$60/sqft
    Source: Atlantis Realty Group Inc. #21237937 Report a problem
    8/1/2011Listing removed$137,500$87/sqft
    Source: iseemedia #21104446 Report a problem
    2/2/2011Listed for sale$137,500-6.5%$87/sqft
    Source: iseemedia #21104446 Report a problem
    8/11/2010Listing removed$147,000$94/sqft
    Source: Buyers & Sellers Advantage Report a problem
    6/10/2010Listed for sale$147,000$94/sqft
    Source: Buyers & Sellers Advantage Report a problem

    Public tax history

    YearProperty taxesTax assessment
    2025$2,227 +4.4%$238,800 +7.2%
    2024$2,133 +2.3%$222,700 +4.4%
    2023$2,085 +22.6%$213,300 +2.3%
    2022$1,700 +10%$208,500 +22.6%
    2021$1,545 +5.1%$170,000 +10%
    2020$1,470 +7.3%$154,500 +5.1%
    2019$1,370 +4%$147,000 +7.3%
    2018$1,317 +0.3%$137,000 +6.6%
    2017$1,314 +11%$128,500 +5%
    2016$1,183 +1.5%$122,400 +5%
    2014$1,166 +7%$116,600 +4.7%
    2013$1,090 $111,400 +2.2%
    2012$1,090 $109,000 +0.7%
    2011-- $108,200
    2010$1,082 -3.4%$108,200 -3.4%
    2009$1,120 $112,000 -8.6%
    2007-- $122,500 +4.9%
    2006-- $116,800 +4.3%
    2005-- $112,000
    2004-- $112,000

    Find assessor info on the county website

    Neighborhood: Galludet

    Nearby schools

    GreatSchools rating
    Get a cash offer in 3 minutes
    Find out how much your home could sell for in as little as 3 minutes with a no-obligation cash offer.
    Estimated market value
    $274,700
    Get a cash offer in 3 minutes
    Find out how much your home could sell for in as little as 3 minutes with a no-obligation cash offer.
    Estimated market value
    $274,700