Welcome to this delightful residence situated on the 13th hole of the Arizona golf resort, offering a unique blend of comfort, style, and leisure, including a refreshing pool and an expanded patio for outdoor enjoyment. With 3 bedrooms, 2 bathrooms, and a host of features, it's the perfect place to call your own. Nestled on the 13th hole of the golf course, this home provides scenic views and a serene atmosphere. Enjoy the beauty of the golf course right from your backyard. Plus, a covered patio in front of the home extends your living space outdoors, creating a perfect spot for relaxation and entertaining. Beat the heat and entertain friends and family in the built-in pool. It's the ideal spot for relaxation and summertime fun. The primary bedroom offers spacious tranquility with dual closets and an en-suite
bathroom with a access to the patio and pool. In addition to the primary suite's bathroom, there are two more bedrooms and a second bathroom, making it convenient for the whole family.
The property boasts a generous lot, perfect for outdoor activities, gardening, or even future expansion. There's plenty of room to make it your own. With an RV gate and RV parking, you can easily accommodate your recreational vehicles and guest's cars. The home features a brand-new AC unit, ensuring your comfort year-round. Plus, a recently replaced hot water heater. Across the street, a lush green park provides a picturesque backdrop, perfect for leisurely strolls, picnics, and play. This home is located close to US 60, providing easy access to restaurants, shopping centers, and movie theaters. With a few upgrades, this home could be perfect for your family's needs. Enjoy the freedom and flexibility of a home with no homeowner association fees. With the added bonus of a covered patio and its proximity to major amenities, this golf course retreat offers endless possibilities.
Sold for $415,000
$415,000
7233 E PUEBLO Avenue, Mesa, AZ 85208
3beds
2baths
1,371sqft
Single Family Residence
Built in 1984
8,860 Square Feet Lot
$434,900 Zestimate®
$303/sqft
$2,308 Estimated rent
Home value
$434,900
$413,000 - $457,000
$2,308/mo
Zestimate® history
Owner options
List your home for rent
$2,308/mo
Rent Zestimate®
Find your next renter with Zillow Rental Manager. Plus, with online applications, you can quickly screen prospective tenants – for free.
$2,308/mo
Rent Zestimate®
Refinance and save
$2,417/mo
Est. payment
Refinancing to a lower rate could help reduce your monthly payments and save thousands over the life of the loan.
$2,417/mo
Est. payment
Explore your selling options
Work with a Zillow partner agent
Leverage their expertise and Zillow's premium Showcase listings to get your home seen by more buyers.
Get startedList with your own agent
Get your home in front of millions of buyers by listing it on Zillow.
Learn how to do itSell it yourself
Take full control of how buyers see your home on Zillow by listing For Sale by Owner (FSBO).
List your homeWhat's special
Zillow last checked:
Listing updated:
Listed by:
Deborah Berry 480-254-0895,
Keller Williams Integrity First,
Irene Ewers 480-677-0332,
Keller Williams Integrity First
Bought with:
Craig G Shumway, SA671858000
RE/MAX Solutions
Source: ARMLS,MLS#: 6618274
Facts & features
Interior
Bedrooms & bathrooms
- Bedrooms: 3
- Bathrooms: 2
Heating
- Electric
Cooling
- Ceiling Fan(s), ENERGY STAR Qualified Equipment, Programmable Thmstat
Appliances
- Included: Dryer, Washer, Water Softener Owned, Refrigerator, Dishwasher, Disposal, Electric Cooktop
- Laundry: In Garage
Features
- Non-laminate Counter, Eat-in Kitchen, No Interior Steps, Vaulted Ceiling(s), Kitchen Island, Pantry, 3/4 Bath Master Bdrm
- Flooring: Laminate, Tile
- Has basement: No
- Has fireplace: No
Interior area
- Total structure area: 1,371
- Total interior livable area: 1,371 sqft
Property
Parking
- Total spaces: 4
- Parking features: RV Access/Parking, RV Gate, Garage Door Opener, Direct Access
- Garage spaces: 2
- Uncovered spaces: 2
Features
- Stories: 1
- Patio & porch: Patio
- Exterior features: Storage
- Has private pool: Yes
- Pool features: Heated
- Spa features: None
- Fencing: Block,Wrought Iron
Lot
- Size: 8,860 Square Feet
- Features: Desert Back, Desert Front, On Golf Course, Auto Timer H2O Front, Irrigation Front
Details
- Parcel number: 21864166
Construction
Type & style
- Home type: SingleFamily
- Architectural style: Ranch
- Property subtype: Single Family Residence
Materials
- Stucco, Wood Frame, Painted
- Roof: Composition
Condition
- Year built: 1984
Utilities & green energy
- Sewer: Public Sewer
- Water: City Water
Community & HOA
Community
- Subdivision: GOLDEN VISTA ESTATES
HOA
- Has HOA: No
- Services included: No Fees
Location
- Region: Mesa
Financial & listing details
- Price per square foot: $303/sqft
- Tax assessed value: $320,100
- Annual tax amount: $1,027
- Date on market: 10/18/2023
- Cumulative days on market: 47 days
- Listing terms: Cash,Conventional,FHA,VA Loan
- Ownership: Fee Simple
Price history
| Date | Event | Price |
|---|---|---|
| 12/8/2023 | Sold | $415,000-2.4%$303/sqft |
Source:  ARMLS #6618274 Report a problem ARMLS #6618274 Report a problem | ||
| 12/4/2023 | Pending sale | $425,000$310/sqft |
Source: ARMLS #6618274 Report a problem | ||
| 11/10/2023 | Listed for sale | $425,000$310/sqft |
Source: ARMLS #6618274 Report a problem | ||
| 11/9/2023 | Pending sale | $425,000$310/sqft |
Source: ARMLS #6618274 Report a problem | ||
| 10/18/2023 | Listed for sale | $425,000$310/sqft |
Source: ARMLS #6618274 Report a problem | ||
Public tax history
| Year | Property taxes | Tax assessment |
|---|---|---|
| 2025 | $1,432 +0.1% | $32,010 -13.1% |
| 2024 | $1,431 +36.9% | $36,820 +134% |
| 2023 | $1,046 +1.8% | $15,734 -35.3% |
| 2022 | $1,027 +1.2% | $24,300 +12.9% |
| 2021 | $1,015 +9.2% | $21,530 +9% |
| 2020 | $929 +6.2% | $19,750 +8.8% |
| 2019 | $875 | $18,150 +4.3% |
| 2018 | $875 +4.9% | $17,410 +10.2% |
| 2017 | $834 +11.6% | $15,800 +0.3% |
| 2016 | $747 -2.5% | $15,750 +5.6% |
| 2015 | $766 | $14,910 +28.4% |
| 2014 | -- | $11,610 +25.9% |
| 2013 | -- | $9,220 -8.4% |
| 2012 | -- | $10,070 -14.3% |
| 2011 | -- | $11,750 -13.5% |
| 2010 | -- | $13,580 -25.9% |
| 2009 | -- | $18,330 -15.9% |
| 2008 | -- | $21,800 +16.3% |
| 2007 | -- | $18,750 +51.2% |
| 2006 | -- | $12,400 |
| 2005 | -- | $12,400 +14.8% |
| 2004 | -- | $10,800 |
| 2003 | -- | $10,800 +14.9% |
| 2002 | -- | $9,400 |
Find assessor info on the county website
Neighborhood: Golden Hills
Nearby homes
- $435,0003 bd2 ba1.7k sqft7239 E Pueblo Ave, Mesa, AZ 85208Sold

- $394,600-- bd2 ba1.4k sqft7227 E Pueblo Ave, Mesa, AZ 85208Off Market
- $468,000-- bd2 ba2.1k sqft7245 E Pueblo Ave, Mesa, AZ 85208Off Market
- $406,1002 bd2 ba1.3k sqft7221 E Pueblo Ave, Mesa, AZ 85208Off Market
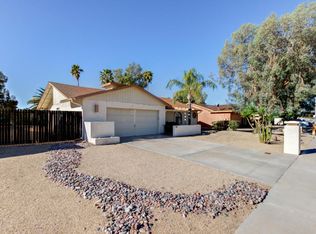
- $436,700-- bd2 ba1.7k sqft7251 E Pueblo Ave, Mesa, AZ 85208Off Market
- $432,8003 bd2 ba1.4k sqft7215 E Pueblo Ave, Mesa, AZ 85208Off Market
- $406,900-- bd2 ba1.3k sqft7209 E Pueblo Ave, Mesa, AZ 85208Off Market
- $490,0003 bd2 ba1.8k sqft7257 E Pueblo Ave, Mesa, AZ 85208Sold
Nearby schools
GreatSchools rating
- 4/10Jefferson Elementary SchoolGrades: PK-6Distance: 0.9 mi
- 5/10Fremont Junior High SchoolGrades: 7-8Distance: 2.3 mi
- 4/10Skyline High SchoolGrades: 9-12Distance: 3.5 mi
Schools provided by the listing agent
- Elementary: Jefferson Elementary School
- Middle: Fremont Junior High School
- High: Skyline High School
- District: Mesa Unified District
Source: ARMLS. This data may not be complete. We recommend contacting the local school district to confirm school assignments for this home.
Get a cash offer in 3 minutes
Find out how much your home could sell for in as little as 3 minutes with a no-obligation cash offer.
Estimated market value
$434,900
Get a cash offer in 3 minutes
Find out how much your home could sell for in as little as 3 minutes with a no-obligation cash offer.
Estimated market value
$434,900
- Arizona
- Maricopa County
- Mesa
- 85208
- Golden Hills
- 7233 E PUEBLO Avenue
Nearby cities
Nearby neighborhoods
Nearby zip codes
Other Mesa Topics
