Located in the Grandway community, this is the beautiful new construction 2-story Townhome - Allen model- by M/I Homes. Located conveniently in West Chester within the A+ rated school district of Lakota Local schools. Open concept, high ceilings and lovely features on each floor. Featuring a spacious first floor with a kitchen, family room, breakfast room. Retreat with a large bathroom and walk-in closet and additional 2 bedrooms on 2nd floor. This home is located close to various restaurants, parks, and other attractions making it perfect for everyone.
Pending
$378,000
7233 Grandpoint Dr #24, West Chester, OH 45040
3beds
1,457sqft
:
Get pre-qualified$2,811/mo
Condominium, Townhouse
Built in 2026
2,352 Square Feet Lot
$-- Zestimate®
$259/sqft
$228/mo HOA
What's special
Open conceptSpacious first floorHigh ceilingsFamily roomBreakfast roomWalk-in closet
- 57 days |
- 33 |
- 2 |
Zillow last checked:
Listing updated:
Listed by:
Daniel V Tartabini 513-315-4937,
New Advantage, LTD 513-432-6458
Source: Cincy MLS,MLS#: 1883517 Originating MLS: Cincinnati Area Multiple Listing Service
Originating MLS: Cincinnati Area Multiple Listing Service
Facts & features
Interior
Bedrooms & bathrooms
- Bedrooms: 3
- Bathrooms: 3
- Full bathrooms: 2
- 1/2 bathrooms: 1
Primary bedroom
- Features: Bath Adjoins, Walk-In Closet(s), Wall-to-Wall Carpet
- Level: Second
- Area: 169
- Dimensions: 13 x 13
Bedroom 2
- Level: Second
- Area: 110
- Dimensions: 10 x 11
Bedroom 3
- Level: Second
- Area: 110
- Dimensions: 10 x 11
Bedroom 4
- Area: 0
- Dimensions: 0 x 0
Bedroom 5
- Area: 0
- Dimensions: 0 x 0
Primary bathroom
- Features: Tile Floor, Tub w/Shower, Other
Bathroom 1
- Features: Full
- Level: Second
Bathroom 2
- Features: Full
- Level: Second
Bathroom 3
- Features: Partial
- Level: First
Dining room
- Area: 0
- Dimensions: 0 x 0
Family room
- Features: Other
- Area: 180
- Dimensions: 12 x 15
Kitchen
- Features: Pantry, Solid Surface Ctr, Gourmet, Kitchen Island, Wood Cabinets
- Area: 64
- Dimensions: 8 x 8
Living room
- Area: 0
- Dimensions: 0 x 0
Office
- Area: 0
- Dimensions: 0 x 0
Heating
- Gas Furn EF Rtd 95%+
Cooling
- Central Air
Appliances
- Included: Dishwasher, Double Oven, ENERGY STAR Qualified Appliances, Disposal, Gas Cooktop, Microwave, Electric Water Heater
- Laundry: In Unit
Features
- High Ceilings, Recessed Lighting, Tech Wiring
- Doors: Multi Panel Doors
- Windows: Vinyl, Gas Filled, Insulated Windows
- Basement: None
Interior area
- Total structure area: 1,457
- Total interior livable area: 1,457 sqft
Property
Parking
- Total spaces: 2
- Parking features: Driveway, Garage Door Opener
- Attached garage spaces: 2
- Has uncovered spaces: Yes
Features
- Levels: Two
- Stories: 2
- Patio & porch: Deck
Lot
- Size: 2,352 Square Feet
- Dimensions: 24 x 96
- Features: Less than .5 Acre
- Topography: Cleared
Details
- Parcel number: NEW/UNDER CONST/TO BE BUILT
- Zoning description: Residential
Construction
Type & style
- Home type: Townhouse
- Architectural style: Traditional
- Property subtype: Condominium, Townhouse
Materials
- Brick, Fiber Cement
- Foundation: Slab
- Roof: Shingle
Condition
- New construction: Yes
- Year built: 2026
Details
- Warranty included: Yes
Utilities & green energy
- Gas: Natural
- Sewer: Public Sewer
- Water: Public
Community & HOA
Community
- Security: Smoke Alarm
- Subdivision: Grandway
HOA
- Has HOA: Yes
- Services included: Community Landscaping, Other
- HOA fee: $2,740 annually
Location
- Region: West Chester
Financial & listing details
- Price per square foot: $259/sqft
- Annual tax amount: $4,600
- Date on market: 6/17/2026
- Listing terms: Special Financing
Estimated market value
Not available
Estimated sales range
Not available
Not available
Price history
| Date | Event | Price |
|---|---|---|
| 7/29/2026 | Pending sale | $378,000$259/sqft |
Source:  Cincy MLS #1883517 Report a problem Cincy MLS #1883517 Report a problem | ||
| 6/17/2026 | Listed for sale | $378,000$259/sqft |
Source: Cincy MLS #1883517 Report a problem | ||
Public tax history
Tax history is unavailable.
Monthly payment
Est. payment
Payment breakdown
Explore the cost of this home by adjusting the details. Changes won't be saved.Climate risks
Neighborhood: 45040
Nearby schools
GreatSchools rating
- 9/10Mason Intermediate Elementary SchoolGrades: 3-6Distance: 0.3 mi
- 8/10Mason Middle SchoolGrades: 7-8Distance: 0.4 mi
- 9/10William Mason High SchoolGrades: 9-12Distance: 0.3 mi
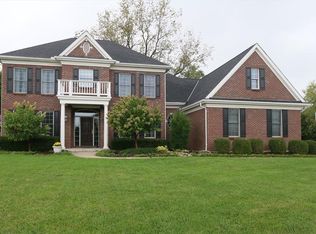
- $981,6004 bd4 ba4.2k sqft4171 Westridge Dr, Mason, OH 45040Off Market
- $1,027,5005 bd5 ba5.4k sqft4043 Westridge Dr, Mason, OH 45040Off Market
- $1,023,3004 bd5 ba5.1k sqft4106 Village Ridge Dr, Mason, OH 45040Off Market
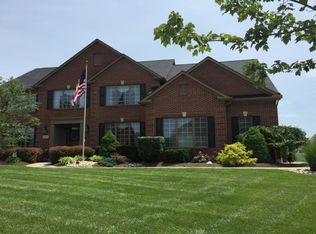
- $1,143,0004 bd5 ba5.1k sqft4382 Southridge Dr, Mason, OH 45040Off Market
- $1,068,5004 bd4 ba5.4k sqft4309 Village Ridge Dr, Mason, OH 45040Off Market
- $783,0004 bd3 ba3.2k sqft6026 Bethany Rd, Mason, OH 45040Off Market
- $769,6004 bd5 ba2.8k sqft4787 Hampton Pond Ln, Mason, OH 45040Off Market
- $794,3004 bd5 ba3.9k sqft4761 Hampton Pond Ln, Mason, OH 45040Off Market
- $826,3004 bd3 ba3.4k sqft4739 Hampton Pond Ln, Mason, OH 45040Off Market
A local agent can set up tours, give advice and negotiate with sellers.
A local lender can help you make sure your offer is ready when you are.
Similar homes
- $387,0003 bd3 ba1.5k sqft7240 Grandpoint Dr #47, West Chester, OH 45040New Construction

 Cincy MLS
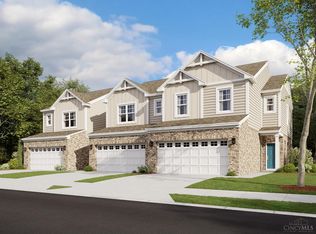
 - $378,0003 bd3 ba1.4k sqft7251 Grandpoint Dr #28, West Chester, OH 45040New Construction
 Cincy MLS
 - $380,0003 bd3 ba1.4k sqft7232 Grandpoint Dr #49, West Chester, OH 45040New ConstructionCincy MLS
- $380,0003 bd3 ba1.4k sqft7236 Grandpoint Dr #48, West Chester, OH 45040New Construction
 Cincy MLS
 - $382,0003 bd3 ba1.5k sqft7258 Grandpoint Dr #42, West Chester, OH 45040New ConstructionCincy MLS
- $515,0003 bd4 ba2k sqft6378 Coverage Ct #87, Mason, OH 45040New ConstructionCincy MLS
- $419,9003 bd3 ba1.8k sqft7869 Horizon Bnd, Morrow, OH 45152New ConstructionCincy MLS
- $378,0003 bd3 ba1.4k sqft7261 Grandpoint Dr, West Chester, OH 45069New ConstructionM/I Homes
- $377,0003 bd3 ba1.4k sqft7263 Grandpoint Dr, West Chester, OH 45069New ConstructionM/I Homes
- $547,1203 bd4 ba2k sqft6214 Nicholas Way #47, Mason, OH 45040New ConstructionCincy MLS
- $532,0703 bd4 ba2k sqft6218 Nicholas Way #48, Mason, OH 45040New ConstructionCincy MLS
- $379,0003 bd3 ba1.4k sqft7276 Grandpoint Dr, West Chester, OH 45069New ConstructionM/I Homes
- $379,0003 bd3 ba1.4k sqft7272 Grandpoint Dr, West Chester, OH 45069New ConstructionM/I Homes
- $378,0003 bd3 ba1.4k sqft7251 Grandpoint Dr, West Chester, OH 45069New ConstructionM/I Homes
- $378,0003 bd3 ba1.4k sqft7250 Grandpoint Dr, West Chester, OH 45069New ConstructionM/I Homes
- $381,0003 bd3 ba1.4k sqft7252 Grandpoint Dr, West Chester, OH 45069New ConstructionM/I Homes
- $380,0003 bd3 ba1.4k sqft7232 Grandpoint Dr, West Chester, OH 45069New ConstructionM/I Homes
- $382,9002 bd2 ba1.5k sqft447 Chambers Bay Pl, Lebanon, OH 45036New ConstructionFischer Homes
- $386,9002 bd2 ba1.5k sqft411 Chambers Bay Pl, Lebanon, OH 45036New ConstructionFischer Homes
- from $374,9903 bd2 ba1.9k sqftAugusta Plan, The Villas at Parkside, Lebanon, OH 45036New ConstructionArbor Homes
