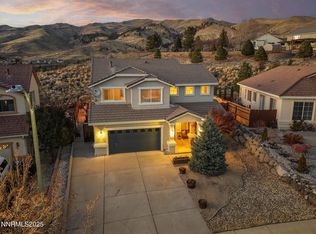
Welcome to this beautifully maintained Northwest Reno home, where comfort, privacy, and stunning mountain views come together. Offering 3 bedrooms, 2 bathrooms, and 1,780 square feet of thoughtfully designed living space, this home also features a spacious loft that can easily be converted into a 4th bedroom, home office, or flex space to fit your needs. Vaulted ceilings and natural light create an open, airy feel throughout, while upgraded flooring adds a modern touch. The kitchen is designed for everyday living and entertaining with granite countertops, a cozy breakfast nook, and an open layout overlooking the family room. Step outside to your private backyard retreat backing to open space with no rear neighbors, where you'll enjoy sweeping views of the mountains and rolling hills along with exceptional privacy. Beautiful stonework enhances both the front porch and back patio, creating inviting outdoor living spaces. The low-maintenance xeriscape includes a sprinkler system already installed underneath, making it easy to add grass if desired. Located in one of Northwest Reno's most sought-after neighborhoods, this home is zoned for some of the area's top-rated schools and is just minutes from scenic walking trails and the Sierra Vista Pump Track. This is the perfect opportunity to enjoy the best of Northwest Reno living with breathtaking views, privacy, and an unbeatable location.
Active
Price cut: $5K (9/11)
$644,900
7233 Heatherwood Dr, Reno, NV 89523
3beds
1,780sqft
Single Family Residence
Built in 2003
6,534 Square Feet Lot
$-- Zestimate®
$362/sqft
$-- HOA
What's special
Stunning mountain viewsLow-maintenance xeriscapeBreathtaking viewsVaulted ceilingsInviting outdoor living spacesSprinkler system already installedCozy breakfast nook
- 70 days
- 682
- 36
Likely to sell faster than
Zillow last checked:
Listing updated:
Listed by:
Marissa Phillips S.170362 775-815-9012,
Dickson Realty - Damonte Ranch
Source: NNRMLS,MLS#: 260009437
Facts & features
Interior
Bedrooms & bathrooms
- Bedrooms: 3
- Bathrooms: 3
- Full bathrooms: 2
- 1/2 bathrooms: 1
Heating
- Forced Air, Natural Gas
Cooling
- Central Air
Appliances
- Included: Dishwasher, Disposal, Gas Cooktop, Gas Range, Microwave
- Laundry: Cabinets, Laundry Room, Washer Hookup
Features
- Breakfast Bar, Ceiling Fan(s), Entrance Foyer, High Ceilings, Loft, Vaulted Ceiling(s), Walk-In Closet(s)
- Flooring: Carpet, Ceramic Tile, Laminate
- Windows: Double Pane Windows, Vinyl Frames
- Has fireplace: No
- Common walls with other units/homes: No Common Walls
Interior area
- Total structure area: 1,780
- Total interior livable area: 1,780 sqft
Video & virtual tour
Property
Parking
- Total spaces: 2
- Parking features: Attached, Garage, Garage Door Opener
- Attached garage spaces: 2
Features
- Levels: Two
- Stories: 2
- Patio & porch: Uncovered, Porch, Covered, Patio
- Exterior features: Dog Run, Rain Gutters
- Spa features: None
- Fencing: Back Yard
- Has view: Yes
- View description: Mountain(s), Park/Greenbelt
Lot
- Size: 6,534 Square Feet
- Features: Greenbelt, Landscaped, Level, Sprinklers In Front, Sprinklers In Rear
Details
- Additional structures: None
- Parcel number: 20863104
- Zoning: SF8
Construction
Type & style
- Home type: SingleFamily
- Property subtype: Single Family Residence
Materials
- Stucco
- Foundation: Crawl Space
- Roof: Pitched,Tile
Condition
- New construction: No
- Year built: 2003
Utilities & green energy
- Sewer: Public Sewer
- Water: Public
- Utilities for property: Cable Connected, Electricity Connected, Internet Connected, Natural Gas Connected, Phone Available, Sewer Connected, Water Connected, Cellular Coverage, Underground Utilities, Water Meter Installed
Community & HOA
Community
- Security: Smoke Detector(s)
- Subdivision: Northgate 12B
HOA
- Has HOA: No
Location
- Region: Reno
Financial & listing details
- Price per square foot: $362/sqft
- Tax assessed value: $350,552
- Annual tax amount: $3,000
- Date on market: 7/23/2026
- Cumulative days on market: 71 days
- Listing terms: 1031 Exchange,Cash,Conventional,FHA,VA Loan
Estimated market value
Not available
Estimated sales range
Not available
Not available
Price history
| Date | Event | Price |
|---|---|---|
| 9/11/2026 | Price change | $644,900-0.8%$362/sqft |
Source:  NNRMLS #260009437 Report a problem NNRMLS #260009437 Report a problem | ||
| 8/12/2026 | Price change | $649,900-1.4%$365/sqft |
Source: NNRMLS #260009437 Report a problem | ||
| 7/23/2026 | Listed for sale | $659,000+192.9%$370/sqft |
Source: NNRMLS #260009437 Report a problem | ||
| 10/30/2003 | Sold | $225,000$126/sqft |
Source: Public Record Report a problem | ||
Public tax history
| Year | Property taxes | Tax assessment |
|---|---|---|
| 2026 | $3,000 +3% | $122,693 +2.1% |
| 2025 | $2,913 +3% | $120,169 +6.2% |
| 2024 | $2,829 +3% | $113,201 +0.3% |
| 2023 | $2,746 +3% | $112,839 +19.5% |
| 2022 | $2,667 +3.1% | $94,427 +8.1% |
| 2021 | $2,588 +4.8% | $87,346 +3.9% |
| 2020 | $2,469 -4.6% | $84,044 |
| 2019 | $2,588 +4.8% | $84,044 +10.9% |
| 2018 | $2,469 +8.9% | $75,793 +1.6% |
| 2017 | $2,268 | $74,566 -0.1% |
| 2016 | $2,268 | $74,610 +3.6% |
| 2015 | $2,268 +3.2% | $71,997 +6.4% |
| 2014 | $2,197 | $67,655 +16.4% |
| 2013 | $2,197 | $58,144 |
| 2012 | -- | $58,144 -5.3% |
| 2011 | -- | $61,409 -6.8% |
| 2010 | -- | $65,877 -11.6% |
| 2009 | -- | $74,529 -11.8% |
| 2008 | -- | $84,509 |
| 2007 | -- | $84,509 +22.6% |
| 2006 | -- | $68,943 +9% |
| 2005 | -- | $63,245 -0.4% |
| 2004 | -- | $63,506 |
Find assessor info on the county website
Monthly payment
Est. payment
Payment breakdown
Explore the cost of this home by adjusting the details. Changes won't be saved.Climate risks
Neighborhood: Northwest
Nearby schools
Schools provided by the listing agent
- Elementary: Melton
- Middle: Billinghurst
- High: McQueen
Source: NNRMLS. This data may not be complete. We recommend contacting the local school district to confirm school assignments for this home.

Similar homes
- $650,0004 bd4 ba2.4k sqft1625 Painted Rock Trl, Reno, NV 89523For Sale
 MLS ID #20261545, Kristina Mattson, Real Estate Tahoe. TSMLS
 - $589,0003 bd2 ba1.3k sqft1535 Springfield Park Dr, Reno, NV 89523Active

 MLS ID #260011896, Michael Zeno, RE/MAX Professionals-Reno. NNRMLS
 - $549,0003 bd3 ba1.8k sqft7695 Pebblestone Way, Reno, NV 89523Active
 MLS ID #260011445, Allison Arevalo, Real Broker LLC. NNRMLS
 - $695,0004 bd3 ba2.5k sqft1790 Quail Run Rd, Reno, NV 89523Active
 MLS ID #260011960, Chris Yochum, Dickson Realty - Caughlin. NNRMLS
 - $565,0003 bd3 ba1.5k sqft5840 Starcrest Ave, Reno, NV 89523ActiveMLS ID #260009378, Cynthia Stuart, Compass. NNRMLS
- $569,9004 bd3 ba2k sqft1642 Spring Hill Dr, Reno, NV 89523ActiveMLS ID #260004570, Amanda Gunter, Dickson Realty - Caughlin. NNRMLS
- $645,0003 bd2 ba2k sqft4090 W 7th St, Reno, NV 89503ActiveMLS ID #260011580, Samuel Olson, RE/MAX Professionals-Reno. NNRMLS
- $675,0003 bd3 ba1.9k sqft4692 Canyon Ridge Ln, Reno, NV 89523ActiveMLS ID #260001998, Linda Averett, RE/MAX Gold. NNRMLS
- $535,0003 bd2 ba1.2k sqft5120 Greystone Dr, Reno, NV 89523ActiveMLS ID #260010247, John Ruddy, Sierra Sotheby's International. NNRMLS
- $690,0004 bd3 ba1.8k sqft2954 Glenview Dr, Reno, NV 89503ActiveMLS ID #260011521, Tawny Garrick, Sierra Sotheby's International. NNRMLS
- $529,9002 bd2 ba1.4k sqft9295 Hidden Park Dr, Reno, NV 89523ActiveMLS ID #260011717, Justin Rossi, Ferrari-Lund Real Estate Reno. NNRMLS
- $499,9993 bd3 ba1.4k sqft5787 Golden Eagle Dr, Reno, NV 89523ActiveMLS ID #260004632, Yolanda Pruitt, LPT Realty, LLC. NNRMLS
- $849,0003 bd3 ba2.4k sqft3245 Quartzite Dr, Reno, NV 89523ActiveMLS ID #260006193, Eric Rosenberg, Coldwell Banker Select Reno. NNRMLS
- $855,0003 bd2 ba2.4k sqft9080 Cabin Creek Trl, Reno, NV 89523ActiveMLS ID #260007517, Anne LaVoy, Dickson Realty - Caughlin. NNRMLS
- $539,0002 bd2 ba1.2k sqft1020 Del Webb Pkwy W, Reno, NV 89523ActiveMLS ID #260010999, Terina Metoyer, RE/MAX Professionals-Reno. NNRMLS
- $669,0004 bd3 ba2.4k sqft7140 Gazin Ct, Reno, NV 89506ActiveMLS ID #260007426, Lance Higa, LPT Realty, LLC. NNRMLS
- $610,0005 bd3 ba2.4k sqft9319 Bay Ct, Reno, NV 89506ActiveMLS ID #260011988, Dilyn Rooker, Marmot Properties, LLC. NNRMLS
- $595,0003 bd2 ba1.8k sqft690 Matterhorn Blvd, Reno, NV 89506ActiveMLS ID #260011510, Erica Evans-Howey, Coldwell Banker Select Fernley. NNRMLS
- $719,0004 bd3 ba2.1k sqft2919 Aspen Meadows Ct, Reno, NV 89519ActiveMLS ID #260011954, Megan Lowe, Chase International-Damonte. NNRMLS
- $750,0004 bd3 ba2k sqft2490 W Moana Ln, Reno, NV 89509ActiveMLS ID #260010532, Mitchell Ross, RE/MAX Professionals-Reno. NNRMLS
