Nestled on a quiet cul-de-sac in desirable West El Paso, this beautifully maintained 3-bedroom, 2.5-bath home showcases true pride of ownership inside and out. The inviting floor plan offers comfortable living spaces with abundant natural light and plenty of room to entertain. Step outside to your own backyard retreat featuring a sparkling pool, covered patio, grassy area, and multiple spaces to gather and unwind. Additional highlights include a two-car garage, recently serviced HVAC system, and a roof approximately four years old. Conveniently located near shopping, grocery stores, restaurants, schools, and everyday amenities, this well-cared-for home offers the perfect combination of location, comfort, and outdoor living.
For sale
$335,000
7233 Lady Hawk Ct, El Paso, TX 79912
3beds
1,920sqft
Single Family Residence
Built in 1994
7,405 Square Feet Lot
$328,400 Zestimate®
$174/sqft
$-- HOA
What's special
Sparkling poolGrassy areaTwo-car garageBackyard retreatAbundant natural lightInviting floor planComfortable living spaces
- 3 days
- 711
- 102
Likely to sell faster than
Zillow last checked:
Listing updated:
Listed by:
Lenee Longenbaugh 0644264 915-241-5747,
Cornerstone Realty,
Paulina Longenbaugh 0642623 915-422-5412,
Cornerstone Realty
Source: GEPAR,MLS#: 951454
Facts & features
Interior
Bedrooms & bathrooms
- Bedrooms: 3
- Bathrooms: 3
- Full bathrooms: 2
- 1/2 bathrooms: 1
Heating
- Natural Gas, Central, Forced Air
Cooling
- Refrigerated, Ceiling Fan(s), Window Unit(s)
Appliances
- Included: Dishwasher, Disposal, Double Oven, Free-Standing Gas Oven, Tankless Water Heater
Features
- Double Vanity, Cathedral Ceiling(s), Built-in Features, Ceiling Fan(s), Formal DR LR, Kitchen Island, Master Up, Walk-In Closet(s)
- Flooring: Tile, Wood, Laminate, Carpet
- Windows: Blinds
- Number of fireplaces: 1
Interior area
- Total structure area: 1,920
- Total interior livable area: 1,920 sqft
Video & virtual tour
Property
Parking
- Total spaces: 2
- Parking features: Garage - Attached
- Attached garage spaces: 2
Features
- Exterior features: See Remarks, Walled Backyard, Back Yard Access
- Has private pool: Yes
- Pool features: In Ground, Yes
- Fencing: Fenced,Back Yard
Lot
- Size: 7,405 Square Feet
- Features: Corner Lot, Cul-De-Sac
Details
- Additional structures: Pergola
- Parcel number: T21399900303400
- Zoning: R3A
- Special conditions: None
Construction
Type & style
- Home type: SingleFamily
- Architectural style: 2 Story
- Property subtype: Single Family Residence
Materials
- Stucco
- Roof: Shingle
Condition
- Year built: 1994
Utilities & green energy
- Water: City
Community & HOA
Community
- Subdivision: The Highlands
HOA
- Has HOA: No
Location
- Region: El Paso
Financial & listing details
- Price per square foot: $174/sqft
- Tax assessed value: $302,929
- Annual tax amount: $7,500
- Date on market: 9/19/2026
- Cumulative days on market: 5 days
- Listing terms: Cash,Conventional,FHA,VA Loan
Estimated market value
$328,400
$312,000 - $345,000
$1,971/mo
Price history
| Date | Event | Price |
|---|---|---|
| 9/19/2026 | Listed for sale | $335,000$174/sqft |
Source:  GEPAR #951454 Report a problem GEPAR #951454 Report a problem | ||
Public tax history
| Year | Property taxes | Tax assessment |
|---|---|---|
| 2025 | $3,875 -7.5% | $280,245 +10% |
| 2024 | $4,191 +1.3% | $254,768 +10% |
| 2023 | $4,137 -18% | $231,607 +10% |
| 2022 | $5,047 -9.4% | $210,552 +10% |
| 2021 | $5,573 -1.9% | $191,411 -1.7% |
| 2020 | $5,682 +1.5% | $194,792 |
| 2019 | $5,600 +6.4% | $194,792 +3.1% |
| 2018 | $5,265 +7.2% | $188,974 +5.5% |
| 2017 | $4,910 +5% | $179,072 |
| 2016 | $4,675 +0.5% | $179,072 |
| 2015 | $4,649 | $179,072 +0.2% |
| 2014 | $4,649 | $178,793 |
| 2013 | -- | $178,793 -0.9% |
| 2009 | -- | $180,405 |
| 2000 | -- | -- |
Find assessor info on the county website
Monthly payment
Est. payment
Payment breakdown
Explore the cost of this home by adjusting the details. Changes won't be saved.Climate risks
Neighborhood: Northwest
Nearby schools
Schools provided by the listing agent
- Elementary: Guerrero
- Middle: Brown
- High: Franklin
Source: GEPAR. This data may not be complete. We recommend contacting the local school district to confirm school assignments for this home.


Similar homes
- $335,0003 bd3 ba1.8k sqft7324 Desierto Luna St, El Paso, TX 79912For Sale
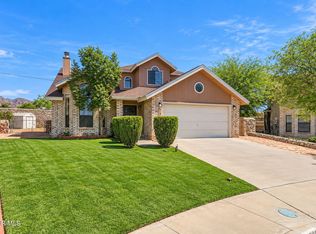
 MLS ID #951303, Susan Flores, Keller Williams Realty. GEPAR
 - $340,0004 bd3 ba2k sqft6704 Camino Fuente Dr, El Paso, TX 79912For Sale
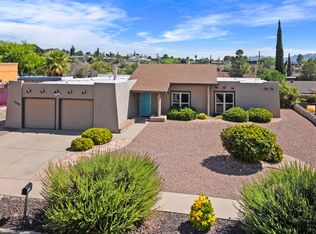 MLS ID #951616, Allison M Dillard, Keller Williams Realty. GEPAR
 - $343,0003 bd3 ba2.1k sqft1016 Jan Ellyn Ln, El Paso, TX 79912For Sale
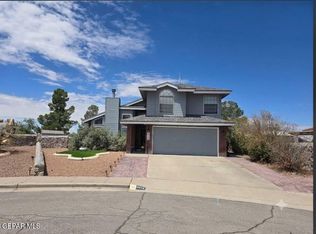 MLS ID #948125, Fernando Valenzuela, Sandra Luna & Associates. GEPAR
 - $309,0003 bd2 ba1.8k sqft805 Espolon Dr, El Paso, TX 79912For Sale
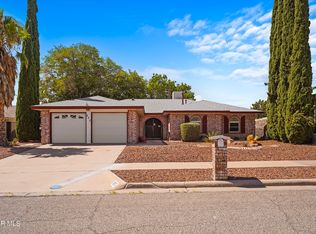 MLS ID #950953, Alfredo L Ibarra, Keller Williams Realty. GEPAR
 - $350,0004 bd3 ba2.1k sqft7653 Dianjou Dr, El Paso, TX 79912For SaleMLS ID #950751, Sergio A Mendoza, Home Pros Real Estate Group. GEPAR
- $399,9504 bd3 ba2.5k sqft1107 Sun Ridge Dr, El Paso, TX 79912For SaleMLS ID #951333, Ricardo Villalobos, Home Pros Real Estate Group. GEPAR
- $357,0003 bd2 ba1.8k sqft6099 Bandolero Dr, El Paso, TX 79912For SaleMLS ID #950976, Adelfa Reyes, Cornerstone Realty. GEPAR
- $349,0003 bd2 ba2k sqft7154 Seco Palm St, El Paso, TX 79912For SaleMLS ID #947758, Yanel Sanchez Williams, El Paso TEAM RESULTS, PLLC. GEPAR
- $309,9503 bd2 ba1.6k sqft773 Villa Vanessa Dr, El Paso, TX 79912For SaleMLS ID #948720, Paulina Longenbaugh, Cornerstone Realty. GEPAR
- $360,0003 bd3 ba1.9k sqft6429 Franklin Ridge Dr, El Paso, TX 79912For SaleMLS ID #950160, Juan M Saenz, KASA Realty Group. GEPAR
- $297,0004 bd2 ba1.9k sqft1257 Southwestern Dr, El Paso, TX 79912For SaleMLS ID #950998, Daisy Gutierrez Melendez, Home Pros Real Estate Group. GEPAR
- $334,9004 bd2 ba2.2k sqft608 El Gusto Dr, El Paso, TX 79912For SaleMLS ID #946427, Desiree Nicole Luna, ERA Sellers & Buyers Real Esta. GEPAR
- $360,0004 bd3 ba2.7k sqft71 Northwind Dr, El Paso, TX 79912For SaleMLS ID #951216, Ricardo Corona, Keller Williams Realty. GEPAR
- $339,0002 bd2 ba1.5k sqft8713 Lakehurst Rd, El Paso, TX 79912For SaleMLS ID #947154, Margo Fushille, The Real Estate Power Houses. GEPAR
- $285,0003 bd3 ba2k sqft252 Barnsworth Ct, El Paso, TX 79932For SaleMLS ID #951484, William Nieves, Revolve Realty, LLC. GEPAR
- $339,0004 bd3 ba2.6k sqft501 Palmary Dr, El Paso, TX 79912For SaleMLS ID #949058, Orlando Sandoval, Dolcetto Real Estate LLC. GEPAR
- $259,9003 bd2 ba1.3k sqft7217 Canyon Run Dr, El Paso, TX 79912For SaleMLS ID #950403, Ricardo Rivero, Rivero Realty, LLC. GEPAR
- $427,4003 bd2 ba2.2k sqft860 Hempstead Dr, El Paso, TX 79912For SaleMLS ID #950505, Denise M May, JPAR (ofc4312). GEPAR
- $359,0003 bd2 ba2.2k sqft6201 Snowheights Ct, El Paso, TX 79912For SaleMLS ID #950647, Oscar Macias, Brokers Inc Real Estate Group. GEPAR
- $319,9503 bd2 ba2k sqft6500 Tarascas Dr, El Paso, TX 79912For SaleMLS ID #942186, Henry P. Holguin, The Right Move Real Estate Gro. GEPAR
