The one you’ve been waiting for! This stunning, fully updated in 2018 end-unit townhome offers over 2,400 sq. ft. of beautifully finished living space across three levels, featuring 3 bedrooms + den and 3.5 baths. Luxurious Brazilian cherry hardwood floors flow seamlessly through the main and upper levels. Freshly painted walls, recessed lighting, and crown molding add elegance and warmth throughout. CAT-6 ethernet wiring runs throughout the house, providing lightning-fast connectivity and reducing the need for Wi-Fi. (see owner’s description in documents section). The well-designed gourmet kitchen is an absolute chef’s delight equipped with stainless steel appliances, including a 6-burner gas cooktop, double ovens, a built-in drawer-style microwave and a 4-door Flex refrigerator. You’ll love the 42-inch shaker-style soft-close cabinets with pull-out shelves, floor to ceiling pantries, gorgeous granite countertops and glass tile backsplash. A large breakfast bar with pendant lighting offers additional seating and workspace, while the adjacent dining area creates a welcoming, open concept feel. The spacious living room is pre-wired for surround sound and features dual French doors leading to a new composite deck (2024) that overlooks a private, fenced backyard with a new concrete patio (2024), and garden shed (2024), backing to common grounds and a grove of trees—a perfect outdoor oasis. A beautifully updated powder room completes the main level. Upstairs, you'll find three generously sized bedrooms, each with lighted ceiling fans, crown molding, and ample closet space. The hall bath features an updated design and a soaking tub for ultimate relaxation. The primary suite is a true retreat with vaulted ceiling, a large walk-in closet, and a barn door opening to a luxurious spa-like en-suite bathroom complete with a 6-foot-long soaking tub and separate glass-enclosed shower. The fully finished lower level includes luxury vinyl plank flooring, crown molding, and recessed lighting. The cozy family room features a wood-burning fireplace with marble surround and a wood mantle. A bonus room/den with a third beautiful attached full bath makes for a perfect playroom or home office and includes a second refrigerator with ice maker and a whole-house water filtration system. The laundry/utility area features a front-load washer/dryer (washer replaced in April 2025), Trane HVAC (2018), and a tankless water heater (2023)—ensuring endless hot water. Additional highlights include 2 assigned parking spaces and ample guest parking. Prime location near major commuter routes and minutes from the Franconia/Springfield blue line Metro as well as several Virginia Railway Express stations. There is also a bus stop and commuter lot near the entrance to the community. Approximately 4 miles from the National Geospatial Intelligence Agency, and a short commute to Fort Belvoir, the Pentagon and Washington, DC. An abundance of shopping choices including the Springfield Town Center, Whole Foods, Trader Joe’s, Giant and more. All in the top-rated Hunt Valley ES, Irving MS and West Springfield HS pyramid. A great place to call home!
Sold for $730,000
Zillow last checked:
Listing updated:
Bought with:
Ngoc Do, 0225090612
Long & Foster Real Estate, Inc.
Source: Bright MLS,MLS#: VAFX2240240
Price history
| Date | Event | Price |
|---|---|---|
| 6/17/2025 | Sold | $730,000+5%$302/sqft |
Source:  Bright MLS #VAFX2240240 Report a problem Bright MLS #VAFX2240240 Report a problem | ||
| 5/27/2025 | Pending sale | $695,000$288/sqft |
Source: Bright MLS #VAFX2240240 Report a problem | ||
| 5/22/2025 | Listed for sale | $695,000+107.5%$288/sqft |
Source: Bright MLS #VAFX2240240 Report a problem | ||
| 6/23/2009 | Sold | $335,000-10.6%$139/sqft |
Source: Public Record Report a problem | ||
| 2/7/2009 | Listing removed | $374,900$155/sqft |
Source: Century 21 #FX6919567 Report a problem | ||
| 1/31/2009 | Price change | $374,900-3.6%$155/sqft |
Source: Century 21 #FX6919567 Report a problem | ||
| 11/16/2008 | Listed for sale | $389,000+11.6%$161/sqft |
Source: Century 21 #FX6919567 Report a problem | ||
| 8/29/2008 | Sold | $348,500-23.6%$144/sqft |
Source: Public Record Report a problem | ||
| 12/13/2006 | Sold | $456,000+18.4%$189/sqft |
Source: Public Record Report a problem | ||
| 10/25/2004 | Sold | $385,000+70%$159/sqft |
Source: Public Record Report a problem | ||
| 7/20/2001 | Sold | $226,500$94/sqft |
Source: Public Record Report a problem | ||
Nearby homes
- $621,6003 bd4 ba1.8k sqft7231 Olde Lantern Way, Springfield, VA 22152Off Market
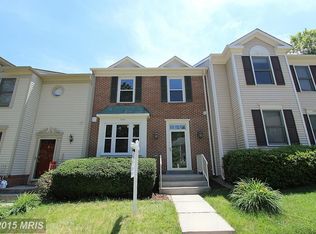
- $655,0003 bd4 ba1.6k sqft7229 Olde Lantern Way, Springfield, VA 22152Sold
- $636,8003 bd4 ba2.3k sqft7227 Olde Lantern Way, Springfield, VA 22152Off Market
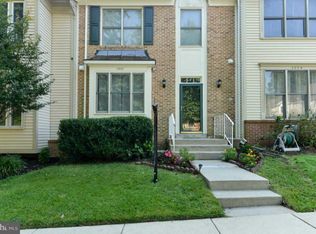
- $673,1003 bd3 ba1.6k sqft7225 Olde Lantern Way, Springfield, VA 22152Off Market
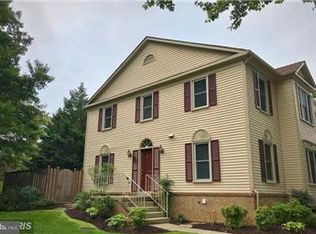
Get a cash offer in 3 minutes
Find out how much your home could sell for in as little as 3 minutes with a no-obligation cash offer.
Estimated market value
$733,400
