Skip main navigation
Closed
  • $425,000

    7233 Oliver Ave S, Richfield, MN 55423

    3beds
    1,972sqft
    Single Family
    Built in 1947
    10,019 Square Feet Lot
    $424,900 Zestimate®
    $216/sqft
    $2,711 Estimated rent

    Home value

    $424,900

    $395,000 - $455,000

    $2,711/mo

    Zestimate® history
    Loading
    Loading...

    Owner options

    List your home for rent

    $2,711/mo

    Rent Zestimate®

    Find your next renter with Zillow Rental Manager. Plus, with online applications, you can quickly screen prospective tenants – for free.

    Learn more

    $2,711/mo

    Rent Zestimate®

    Refinance and save

    $2,688/mo

    Est. payment

    Refinancing to a lower rate could help reduce your monthly payments and save thousands over the life of the loan.

    See today's rates

    $2,688/mo

    Est. payment

    Explore your selling options

    Work with a Zillow partner agent

    Leverage their expertise and Zillow's premium Showcase listings to get your home seen by more buyers.

    Get started

    List with your own agent

    Get your home in front of millions of buyers by listing it on Zillow.

    Learn how to do it

    Sell it yourself

    Take full control of how buyers see your home on Zillow by listing For Sale by Owner (FSBO).

    List your home

    What's special

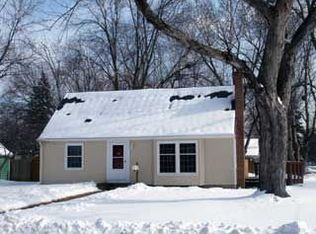
    This must-see bungalow is loaded with thoughtful updates that blend cozy charm with a modern, refreshed feel. Walking in, you will notice the big windows and brick fireplace as the focal point of the living room. The spacious galley-kitchen has updated stainless-steel appliances, clean, updated cabinets, and beautiful blue, glass backsplash. You will find the informal dining area conveniently located right near kitchen. One of the best bonuses of this house is the wood paneled three-season porch which extends the living space exponentially providing space for large table or your own furniture arrangement. Perfect setting for game night with friends or your morning coffee. The 3-season porch has a slider that leads to the large, 17' x 16’ deck. On the main floor you will also find two bedrooms and an updated bathroom with beautiful tile and vanity. Heading to the lower-level you will find plenty of room for entertaining in the family room, French doors that lead you to the third bedroom and second bathroom, and the laundry/utility room. The 35’ x 22’ attic is roughed-in with hvac and electrical providing a blank canvas and potential for major equity. The exterior upgrades include a full roof replacement, new siding, gutters (with leaf guards!), and side storm door were all replaced in 2025. These are all big-ticket items that should give any buyer a piece of mind. Additionally, this is a PRIME location- near major highways and just steps from Southtown's conveniences and only minutes from Southdale and it's shopping and dining options. Do not miss out on this amazing home!

    Zillow last checked:

    Listing updated:

    Listed by:

    Patricia Schmidt-Iverson 612-414-7100,

    Coldwell Banker Realty

    Bought with:

    John A Powell

    Edina Realty, Inc.

    Source: NorthstarMLS as distributed by MLS GRID,MLS#: 7077972MLS Logo

    Facts & features

    Interior

    Bedrooms & bathrooms
    • Bedrooms: 3
    • Bathrooms: 2
    • Full bathrooms: 2
    Bedroom
    • Level: Main
    • Area: 154 Square Feet
    • Dimensions: 14' x 11'
    Bedroom 2
    • Level: Main
    • Area: 110 Square Feet
    • Dimensions: 10' x 11'
    Bedroom 3
    • Level: Lower
    • Area: 165 Square Feet
    • Dimensions: 15' x 11'
    Bathroom
    • Level: Main
    • Area: 48 Square Feet
    • Dimensions: 6' x 8'
    Bathroom
    • Level: Lower
    • Area: 88 Square Feet
    • Dimensions: 8' x 11'
    Deck
    • Level: Main
    • Area: 272 Square Feet
    • Dimensions: 17' x 16'
    Family room
    • Level: Lower
    • Area: 280 Square Feet
    • Dimensions: 20' x 14'
    Informal dining room
    • Level: Main
    • Area: 91 Square Feet
    • Dimensions: 7' x 13'
    Kitchen
    • Level: Main
    • Area: 143 Square Feet
    • Dimensions: 11' x 13'
    Laundry
    • Level: Lower
    • Area: 187 Square Feet
    • Dimensions: 17' x 11'
    Living room
    • Level: Main
    • Area: 231 Square Feet
    • Dimensions: 21' x 11'
    Other
    • Level: Main
    • Area: 144 Square Feet
    • Dimensions: 12' x 12'
    Other
    • Level: Upper
    • Area: 770 Square Feet
    • Dimensions: 35' x 22'
    Heating
    • Forced Air
    Cooling
    • Central Air
    Appliances
    • Included: Dryer, Microwave, Range, Refrigerator, Stainless Steel Appliance(s), Washer
    • Laundry: Lower Level, Laundry Room
    Features
    • Basement: Block,Egress Window(s),Finished
    • Number of fireplaces: 1
    • Fireplace features: Brick, Wood Burning
    Interior area
    • Total structure area: 1,756
    • Total interior livable area: 1,972 sqft
    • Finished area above ground: 1,094
    • Finished area below ground: 878

    Property

    Parking
    • Total spaces: 2
    • Parking features: Detached Garage, Asphalt
    • Garage spaces: 2
    Accessibility
    • Accessibility features: None
    Features
    • Levels: One
    • Stories: 1
    • Patio & porch: Deck
    • Fencing: Chain Link,Full
    Lot
    • Size: 10,019 Square Feet
    • Dimensions: 75' x 133' x 75' x 133'
    • Features: Tree Coverage - Medium
    Details
    • Foundation area: 878
    • Parcel number: 3302824230057
    • Zoning description: Residential-Single Family

    Construction

    Type & style
    • Home type: SingleFamily
    • Property subtype: Single Family
    Materials
    • Roof: Age 8 Years or Less,Asphalt
    Condition
    • New construction: No
    • Year built: 1947

    Utilities & green energy

    • Gas: Natural Gas
    • Sewer: City Sewer/Connected
    • Water: City Water/Connected

    Community & HOA

    Community
    • Subdivision: Forest Lawn 5th
    HOA
    • Has HOA: No
    Location
    • Region: Richfield

    Financial & listing details

    • Price per square foot: $216/sqft
    • Tax assessed value: $420,200
    • Annual tax amount: $6,229
    • Date on market: 6/9/2026
    • Cumulative days on market: 19 days

    Price history

    DateEventPrice
    7/2/2026Sold$425,000+6.3%$216/sqft
    Source: NorthstarMLS as distributed by MLS GRID #7077972 Report a problem
    6/30/2026Pending sale$399,900$203/sqft
    Source: NorthstarMLS as distributed by MLS GRID #7077972 Report a problem
    6/11/2026Listed for sale$399,900+3.9%$203/sqft
    Source: NorthstarMLS as distributed by MLS GRID #7077972 Report a problem
    3/8/2023Sold$385,000-3.5%$195/sqft
    Source: NorthstarMLS as distributed by MLS GRID #6321402 Report a problem
    3/6/2023Pending sale$399,000$202/sqft
    Source: NorthstarMLS as distributed by MLS GRID #6321402 Report a problem
    1/17/2023Price change$399,000-0.3%$202/sqft
    Source: NorthstarMLS as distributed by MLS GRID #6321402 Report a problem
    1/6/2023Listed for sale$400,000+83.8%$203/sqft
    Source: NorthstarMLS as distributed by MLS GRID #6321402 Report a problem
    12/21/2022Sold$217,643+512.2%$110/sqft
    Source: Public Record Report a problem
    10/13/2022Sold$35,551$18/sqft
    Source: Public Record Report a problem

    Public tax history

    YearProperty taxesTax assessment
    2025$5,368 +0.7%$420,200 +13.7%
    2024$5,328 +16.4%$369,700 -0.2%
    2023$4,578 +12.6%$370,500 +16.1%
    2022$4,067 +5%$319,000 +19.5%
    2021$3,872 +1.3%$267,000 +9.4%
    2020$3,821 -1.3%$244,000 +4.3%
    2019$3,872 +1.3%$234,000 +9.3%
    2018$3,821 +24.8%$214,000 +6.5%
    2017$3,061 +10.1%$201,000 +8.1%
    2016$2,781 -10.5%$186,000 -2.1%
    2015$3,109 -0.9%$190,000 +11.8%
    2014$3,135 -2.4%$170,000 -6.6%
    2013$3,212 +5%$182,000
    2012$3,059 -0.5%$182,000 -4.7%
    2011$3,075 -3.5%$191,000 -12.8%
    2010$3,186 -4%$219,000 -4.8%
    2009$3,318 +19.2%$230,000 +12.7%
    2006$2,784 +2.6%$204,000 +8.5%
    2005$2,714 +19.2%$188,100 +15%
    2004$2,277 +17.5%$163,600 +12%
    2002$1,938 -46.2%$146,100
    2001$3,603 --
    Find assessor info on the county website

    Neighborhood: 55423

    Nearby schools

    GreatSchools rating
    Get a cash offer in 3 minutes
    Find out how much your home could sell for in as little as 3 minutes with a no-obligation cash offer.
    Estimated market value
    $424,900
    Get a cash offer in 3 minutes
    Find out how much your home could sell for in as little as 3 minutes with a no-obligation cash offer.
    Estimated market value
    $424,900