Skip main navigation
Off market
  • $462,900

    7233 SE Mystic Way, Port St Lucie, FL 34986

    3beds
    2,342sqft
    Single Family Residence
    Built in 1994
    10,019 Square Feet Lot
    $462,900 Zestimate®
    $198/sqft
    $3,259 Estimated rent

    Home value

    $462,900

    $426,000 - $505,000

    $3,259/mo

    Zestimate® history
    Loading
    Loading...

    Owner options

    List your home for rent

    $3,259/mo

    Rent Zestimate®

    Find your next renter with Zillow Rental Manager. Plus, with online applications, you can quickly screen prospective tenants – for free.

    Learn more

    $3,259/mo

    Rent Zestimate®

    Refinance and save

    $3,668/mo

    Est. payment

    Refinancing to a lower rate could help reduce your monthly payments and save thousands over the life of the loan.

    See today's rates

    $3,668/mo

    Est. payment

    Explore your selling options

    Work with a Zillow partner agent

    Leverage their expertise and Zillow's premium Showcase listings to get your home seen by more buyers.

    Get started

    List with your own agent

    Get your home in front of millions of buyers by listing it on Zillow.

    Learn how to do it

    Sell it yourself

    Take full control of how buyers see your home on Zillow by listing For Sale by Owner (FSBO).

    List your home

    What's special

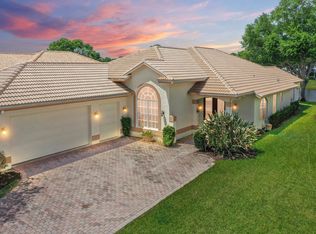
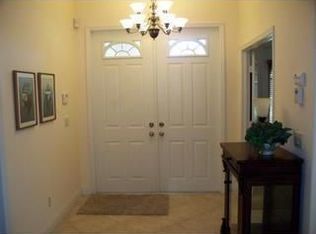
    Looking for Private luxurious living? Then this 3/2/2 pool home located on a lake in the exclusive Mystic Pines subdivision of the reserves at PGA is just what you’re looking for. This home’s features are too numerous to list here but here is a list of some of the main features. 14’ high ceilings in the Living/Dining area, bedrooms, Master Bedroom has vault ceiling, Master bath is huge with roman tub, extra large shower with seat, Closets have built in shelves, and Kitchen has unique sculptured edge corian counter tops and unique antique finish cabinets with tons of cabinet space. Stainless steel appliances, Tile throughout the main living areas, kitchen and den. Home has a Central Vacuum system, Duel A/C with humidistat system for energy efficiency, Alarm system, and whole house... intercom/Music system. Laundry room has lots of cabinets, washer/dryer and laundry tub and more. Exterior has brick paver driveway, Rot Iron look entry gate, screened entry patio area, Sprinkler system, high cathedral screened in pool area and 18x30 free form pool with raised spa. Located in the guard gated, award winning development of The Reserve at PGA, you will be impressed with multiple professional 18 hole golf courses, located minutes from shopping, schools, medical facilities, parks, fishing. With I-95 located close by you can get to destination north or south quickly. HOA fees include, landscaping, lawn watering, basic cable, security, trash pick-up, maintenance of lakes and common areas, clubhouse, pool, tennis, billiards, library and more. Bank say's no offer refused so be the first to own this deal of a lifetime.

    This property is not currently displayed as for sale or rent on Zillow. This may be different from what's on other websites or public sources.

    Zillow last checked:

    Listing updated:

    Listed by:

    Kenneth W Bucek 772-532-6497,

    B & B Realty

    Bought with:

    Moira S Feely-Rekus, 3086783

    Lang Realty

    Source: BeachesMLS,MLS#: R10050912MLS LogoOriginating MLS: BeachesMLS

    Facts & features

    Interior

    Bedrooms & bathrooms
    • Bedrooms: 3
    • Bathrooms: 2
    • Full bathrooms: 2
    Primary bedroom
    • Level: First
    • Area: 270
    • Dimensions: 15 X 18
    Primary bedroom
    • Level: First
    • Area: 270
    • Dimensions: 15 X 18
    Bedroom 2
    • Level: First
    • Area: 168
    • Dimensions: 12 X 14
    Bedroom 2
    • Level: First
    • Area: 168
    • Dimensions: 12 X 14
    Bedroom 3
    • Level: First
    • Area: 224
    • Dimensions: 14 X 16
    Bedroom 3
    • Level: First
    • Area: 224
    • Dimensions: 14 X 16
    Dining room
    • Area: 168
    • Dimensions: 12 X 14
    Dining room
    • Area: 120
    • Dimensions: 10 X 12
    Dining room
    • Area: 120
    • Dimensions: 10 X 12
    Dining room
    • Area: 168
    • Dimensions: 12 X 14
    Kitchen
    • Level: First
    • Area: 270
    • Dimensions: 15 X 18
    Kitchen
    • Level: First
    • Area: 270
    • Dimensions: 15 X 18
    Living room
    • Level: First
    • Area: 504
    • Dimensions: 18 X 28
    Living room
    • Level: First
    • Area: 504
    • Dimensions: 18 X 28
    Utility room
    • Level: First
    • Area: 70
    • Dimensions: 7 X 10
    Utility room
    • Level: First
    • Area: 70
    • Dimensions: 7 X 10
    Heating
    • Central, Electric
    Cooling
    • Central Air, Electric, Humidity Control
    Appliances
    • Included: Dryer, Dishwasher, Electric Range, Electric Water Heater, Disposal, Microwave, Refrigerator, Water Heater, Washer
    • Laundry: Washer Hookup, Dryer Hookup, Inside, Laundry Closet, Laundry Tub
    Features
    • Breakfast Bar, Breakfast Area, Bathtub, Closet Cabinetry, Dining Area, Separate/Formal Dining Room, Dual Sinks, Entrance Foyer, Garden Tub/Roman Tub, High Ceilings, Main Level Primary, Pantry, Split Bedrooms, Soaking Tub, Separate Shower, Walk-In Closet(s)
    • Flooring: Carpet, Concrete, Ceramic Tile
    • Windows: Blinds
    Interior area
    • Total structure area: 3,996
    • Total interior livable area: 2,342 sqft

    Property

    Parking
    • Total spaces: 2
    • Parking features: Attached, Driveway, Garage, Garage Door Opener
    • Attached garage spaces: 2
    • Has uncovered spaces: Yes
    Features
    • Levels: One
    • Stories: 1
    • Entry location: Entry Level Living Area Y
    • Patio & porch: Covered, Patio, Porch, Screened
    • Exterior features: Outdoor Living Area, Porch
    • Has private pool: Yes
    • Pool features: Free Form, Other, Screen Enclosure, Association
    • Has spa: Yes
    • Has view: Yes
    • View description: Lake
    • Has water view: Yes
    • Water view: Lake
    • Waterfront features: Lake Front
    Lot
    • Size: 10,019 Square Feet
    • Features: Sprinklers Automatic, Sprinkler System, < 1/4 Acre
    Details
    • Parcel number: 332262000360003
    • Zoning: Res
    • Special conditions: Real Estate Owned,Listed As-Is

    Construction

    Type & style
    • Home type: SingleFamily
    • Architectural style: Colonial
    • Property subtype: Single Family Residence
    Materials
    • Block
    • Roof: Concrete,Spanish Tile,Tile
    Condition
    • New Construction
    • New construction: Yes
    • Year built: 1994

    Utilities & green energy

    • Electric: 3 Phase
    • Sewer: Public Sewer
    • Water: Public
    • Utilities for property: Cable Available, Electricity Available, Sewer Available, Underground Utilities, Water Available

    Community & HOA

    Community
    • Features: Home Owners Association, Property Manager On-Site
    • Security: Security System Owned, Gated with Guard, Smoke Detector(s), Security Guard
    • Subdivision: Mystic Pines At The Reserve
    HOA
    • Has HOA: Yes
    • Amenities included: Billiard Room, Clubhouse, Library, Pool, Tennis Court(s)
    • Services included: Common Areas, Cable TV, Maintenance Grounds, Trash
    • HOA fee: $321 monthly
    Location
    • Region: Port Saint Lucie

    Financial & listing details

    • Price per square foot: $198/sqft
    • Annual tax amount: $4,294
    • Date on market: 6/5/2015
    • Cumulative days on market: 315 days
    • Listing terms: Cash,Conventional,FHA
    • Electric utility on property: Yes

    Price history

    DateEventPrice
    7/17/2015Sold$220,000$94/sqft
    Source: BeachesMLS #R10050912 Report a problem

    Public tax history

    Tax history is unavailable.

    Neighborhood: 34986

    Nearby schools

    GreatSchools rating
    Get a cash offer in 3 minutes
    Find out how much your home could sell for in as little as 3 minutes with a no-obligation cash offer.
    Estimated market value
    $462,900
    Get a cash offer in 3 minutes
    Find out how much your home could sell for in as little as 3 minutes with a no-obligation cash offer.
    Estimated market value
    $462,900