Welcome to this meticulously maintained haven featuring 4 bedrooms, 2.5 baths, office and formal dining area. No expense was spared on updating! Step inside to discover a spacious layout with new wood look tile flooring, with carpet in 3 bedrooms. Marvel at the breathtaking sunset views from the covered patio which backs to a serene natural greenbelt area. The primary suite is a retreat in itself, featuring an oversized layout with a designated sitting or fitness equipment area, ensuring both relaxation and functionality. Prepare to be wowed by the kitchen featuring new countertops, island, ss appliances, and expanded display cabinets, perfect for culinary adventures. Rest easy knowing all major systems have been replaced. The roof was replaced in 2021, HVAC 2020, furnace and new hot water heater 2022, new ceiling fans, blinds, and fresh paint in entire home. Bonus features: epoxy garage floor, generator, and sprinkler system. Community features fishing pond, playground, and trails.
Sold
Price Unknown
7233 Tahoe Springs Dr, Fort Worth, TX 76179
4beds
2,591sqft
Single Family Residence
Built in 2007
8,712 Square Feet Lot
$436,400 Zestimate®
$--/sqft
$2,679 Estimated rent
Home value
$436,400
$415,000 - $458,000
$2,679/mo
Zestimate® history
Owner options
List your home for rent
$2,679/mo
Rent Zestimate®
Find your next renter with Zillow Rental Manager. Plus, with online applications, you can quickly screen prospective tenants – for free.
$2,679/mo
Rent Zestimate®
Refinance and save
$300/mo
Est. payment
Refinancing to a lower rate could help reduce your monthly payments and save thousands over the life of the loan.
$300/mo
Est. payment
Explore your selling options
Work with a Zillow partner agent
Leverage their expertise and Zillow's premium Showcase listings to get your home seen by more buyers.
Get startedList with your own agent
Get your home in front of millions of buyers by listing it on Zillow.
Learn how to do itSell it yourself
Take full control of how buyers see your home on Zillow by listing For Sale by Owner (FSBO).
List your homeWhat's special
Zillow last checked:
Listing updated:
Listed by:
Danielle Adama 0709185 817-920-7700,
Keller Williams Fort Worth 817-920-7700
Bought with:
Ryan Hillgardner
All City Real Estate, Ltd Co
Source: NTREIS,MLS#: 20621007
Facts & features
Interior
Bedrooms & bathrooms
- Bedrooms: 4
- Bathrooms: 3
- Full bathrooms: 2
- 1/2 bathrooms: 1
Primary bedroom
- Features: Walk-In Closet(s)
- Level: First
Bedroom
- Features: Ceiling Fan(s), Split Bedrooms
- Level: First
Bedroom
- Features: Ceiling Fan(s)
- Level: First
Bedroom
- Features: Ceiling Fan(s)
- Level: First
Breakfast room nook
- Features: Built-in Features, Ceiling Fan(s)
- Level: First
Dining room
- Level: First
Other
- Features: Built-in Features, Double Vanity, En Suite Bathroom, Granite Counters, Garden Tub/Roman Tub, Separate Shower
- Level: First
Other
- Features: Built-in Features
- Level: First
Half bath
- Level: First
Kitchen
- Features: Breakfast Bar, Built-in Features, Eat-in Kitchen, Kitchen Island, Pantry, Stone Counters
- Level: First
Laundry
- Features: Built-in Features
- Level: First
Living room
- Features: Fireplace
- Level: First
Office
- Level: First
Heating
- Central, Fireplace(s), Natural Gas
Cooling
- Central Air, Ceiling Fan(s), Electric, Zoned
Appliances
- Included: Dishwasher, Electric Oven, Gas Cooktop, Disposal, Gas Water Heater, Microwave
- Laundry: Laundry in Utility Room
Features
- Double Vanity, Eat-in Kitchen, Kitchen Island, Wired for Sound
- Flooring: Carpet, Ceramic Tile, Simulated Wood
- Windows: Window Coverings
- Has basement: No
- Number of fireplaces: 1
- Fireplace features: Gas, Living Room, Masonry, Wood Burning
Interior area
- Total interior livable area: 2,591 sqft
Property
Parking
- Total spaces: 2
- Parking features: Concrete, Driveway, Epoxy Flooring, Garage, Garage Door Opener, Inside Entrance, Garage Faces Side
- Attached garage spaces: 2
- Has uncovered spaces: Yes
Features
- Levels: One
- Stories: 1
- Patio & porch: Awning(s), Covered
- Exterior features: Awning(s)
- Pool features: None
- Fencing: Wood,Wrought Iron
Lot
- Size: 8,712 Square Feet
- Features: Backs to Greenbelt/Park, Subdivision, Sprinkler System
Details
- Parcel number: 40319059
- Other equipment: Generator
Construction
Type & style
- Home type: SingleFamily
- Architectural style: Traditional,Detached
- Property subtype: Single Family Residence
Materials
- Brick, Rock, Stone
- Foundation: Slab
- Roof: Composition
Condition
- Year built: 2007
Utilities & green energy
- Sewer: Public Sewer
- Water: Public
- Utilities for property: Sewer Available, Water Available
Community & HOA
Community
- Features: Dock, Fishing, Playground, Park, Sidewalks, Trails/Paths
- Security: Smoke Detector(s)
- Subdivision: Ranch At Eagle Mountain Add
HOA
- Has HOA: Yes
- Services included: All Facilities, Association Management, Maintenance Grounds
- HOA fee: $300 annually
- HOA name: Eagle Ranch Property Owners Association
- HOA phone: 817-337-1221
Location
- Region: Fort Worth
Financial & listing details
- Tax assessed value: $399,159
- Annual tax amount: $9,543
- Date on market: 6/6/2024
- Cumulative days on market: 7 days
- Listing terms: Cash,Conventional,FHA,VA Loan
Price history
| Date | Event | Price |
|---|---|---|
| 7/10/2024 | Sold | -- |
Source: NTREIS #20621007 Report a problem | ||
| 7/10/2024 | Pending sale | $449,900$174/sqft |
Source: NTREIS #20621007 Report a problem | ||
| 6/14/2024 | Contingent | $449,900$174/sqft |
Source: NTREIS #20621007 Report a problem | ||
| 6/6/2024 | Listed for sale | $449,900+97.4%$174/sqft |
Source: NTREIS #20621007 Report a problem | ||
| 12/5/2009 | Listing removed | $227,900$88/sqft |
Source: e-List.me #3001831 Report a problem | ||
| 9/20/2009 | Listed for sale | $227,900$88/sqft |
Source: e-List.me #3001831 Report a problem | ||
Public tax history
| Year | Property taxes | Tax assessment |
|---|---|---|
| 2025 | $6,932 +17.3% | $399,159 |
| 2024 | $5,909 -11% | $399,159 -7.4% |
| 2023 | $6,640 -14.3% | $430,972 +20.3% |
| 2022 | $7,750 +75.4% | $358,344 +24.1% |
| 2021 | $4,417 +1.1% | $288,759 +8% |
| 2020 | $4,369 -0.3% | $267,303 -8.5% |
| 2019 | $4,383 +1.3% | $292,139 +17.5% |
| 2018 | $4,327 +1.1% | $248,703 +9% |
| 2017 | $4,281 +0.2% | $228,162 +2.1% |
| 2016 | $4,275 +6% | $223,362 +10.3% |
| 2015 | $4,033 | $202,501 +2.2% |
| 2014 | $4,033 | $198,100 |
| 2013 | -- | $198,100 +1.1% |
| 2012 | -- | $196,000 -7.4% |
| 2011 | -- | $211,600 -1.5% |
| 2010 | -- | $214,800 +9.7% |
| 2009 | -- | $195,800 |
| 2008 | -- | $195,800 +705.8% |
| 2007 | -- | $24,300 |
| 2006 | -- | $24,300 |
| 2005 | -- | $24,300 |
| 2004 | -- | $24,300 |
Find assessor info on the county website
Neighborhood: Eagle Ranch
Nearby homes
- $393,9004 bd2 ba2.3k sqft7237 Tahoe Springs Dr, Fort Worth, TX 76179Off Market
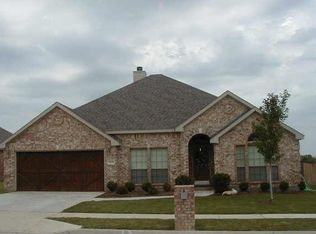
- $507,9005 bd3 ba3.6k sqft7229 Tahoe Springs Dr, Fort Worth, TX 76179Off Market
- $--6 bd4 ba4.2k sqft7241 Tahoe Springs Dr, Fort Worth, TX 76179Sold
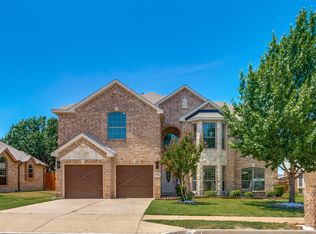
- $412,5003 bd3 ba2.5k sqft7225 Tahoe Springs Dr, Fort Worth, TX 76179Off Market

- $588,1005 bd4 ba3.7k sqft7232 Tahoe Springs Dr, Fort Worth, TX 76179Off Market
- $518,8005 bd4 ba4.3k sqft7236 Tahoe Springs Dr, Fort Worth, TX 76179Off Market
- $--6 bd4 ba4.2k sqft7226 Tahoe Springs Dr, Fort Worth, TX 76179Sold
- $534,3005 bd4 ba4.3k sqft7240 Tahoe Springs Dr, Fort Worth, TX 76179Off Market
Nearby schools
GreatSchools rating
- 5/10Lake Country Elementary SchoolGrades: PK-5Distance: 0.8 mi
- 7/10Creekview Middle SchoolGrades: 6-8Distance: 1.8 mi
- 6/10Boswell High SchoolGrades: 9-12Distance: 1.4 mi
Schools provided by the listing agent
- Elementary: Lake Country
- Middle: Creekview
- High: Boswell
- District: Eagle MT-Saginaw ISD
Source: NTREIS. This data may not be complete. We recommend contacting the local school district to confirm school assignments for this home.
Get a cash offer in 3 minutes
Find out how much your home could sell for in as little as 3 minutes with a no-obligation cash offer.
Estimated market value
$436,400
Get a cash offer in 3 minutes
Find out how much your home could sell for in as little as 3 minutes with a no-obligation cash offer.
Estimated market value
$436,400
- Texas
- Tarrant County
- Fort Worth
- 76179
- Eagle Ranch
- 7233 Tahoe Springs Dr
Nearby cities
Nearby neighborhoods
Nearby zip codes
Other Fort Worth Topics
