Stunning home, solar - positioned on one of the most desirable lots in the neighborhood, this immaculate, move-in-ready home delivers the kind of lifestyle buyers dream about and rarely find. From the moment you walk in, you're hit with soaring ceilings, expansive windows, and an abundance of natural light that makes the entire space feel open, bright, and alive. Every detail has been dialed in. At the heart of the home is the gorgeous chef's kitchen featuring an 11-foot granite island, 5-burner gas cooktop, walk-in pantry, stainless steel appliances, built-in microwave, and a stunning apron-front sink. This isn't just a kitchen it's where people gather, connect, and stay longer than planned. The open-concept layout was designed for entertaining at the highest level- multiple living spaces flow seamlessly together, enhanced by built-in speakers in the family room, primary bath, and backyard patio, creating the perfect atmosphere whether you're hosting or unwinding. The primary suite is your private retreat; spacious, elevated, and designed for comfort with high ceilings, a large walk-in closet, and a spa-inspired soaking tub that invites you to slow down and recharge. Need flexibility? You've got it. Two versatile flex spaces give you options - home office, formal dining, gym, or even a potential 4th bedroom. Step outside and it only gets better. A charming front porch, beautifully maintained landscaping, and a backyard with plenty of room to build your dream pool. And just steps away - A neighborhood green space and park directly across the streety our front yard just got a major upgrade. And let's talk smart living - solar is already in place, helping you keep energy costs down while living comfortably year-round. Homes like this, on lots like this don't come around often. If you've been waiting for the right one this is it... MUST SEE TODAY!
Sold for $490,000
$490,000
7233 W San Carlos Ave, Fresno, CA 93723
3beds
2baths
2,148sqft
Residential, Single Family Residence
Built in 2015
8,738 Square Feet Lot
$509,600 Zestimate®
$228/sqft
$2,896 Estimated rent
Home value
$509,600
$484,000 - $535,000
$2,896/mo
Zestimate® history
Owner options
List your home for rent
$2,896/mo
Rent Zestimate®
Find your next renter with Zillow Rental Manager. Plus, with online applications, you can quickly screen prospective tenants – for free.
$2,896/mo
Rent Zestimate®
Refinance and save
$3,134/mo
Est. payment
Refinancing to a lower rate could help reduce your monthly payments and save thousands over the life of the loan.
$3,134/mo
Est. payment
Explore your selling options
Work with a Zillow partner agent
Leverage their expertise and Zillow's premium Showcase listings to get your home seen by more buyers.
Get startedList with your own agent
Get your home in front of millions of buyers by listing it on Zillow.
Learn how to do itSell it yourself
Take full control of how buyers see your home on Zillow by listing For Sale by Owner (FSBO).
List your homeWhat's special
Charming front porchBeautifully maintained landscapingExpansive windowsAbundance of natural lightOpen-concept layoutSpa-inspired soaking tubLarge walk-in closet
Zillow last checked:
Listing updated:
Listed by:
Robert Aaron Mitchell DRE #01338677 559-250-3442,
LPT Realty, Inc
Bought with:
Abdulaziz M. Al-Zamzami, DRE #02081078
Northridge Homes Inc
Source: Fresno MLS,MLS#: 646180Originating MLS: Fresno MLS
Facts & features
Interior
Bedrooms & bathrooms
- Bedrooms: 3
- Bathrooms: 2
Primary bedroom
- Area: 0
- Dimensions: 0 x 0
Bedroom 1
- Area: 0
- Dimensions: 0 x 0
Bedroom 2
- Area: 0
- Dimensions: 0 x 0
Bedroom 3
- Area: 0
- Dimensions: 0 x 0
Bedroom 4
- Area: 0
- Dimensions: 0 x 0
Bathroom
- Features: Tub/Shower, Shower, Oval Tub
Dining room
- Area: 0
- Dimensions: 0 x 0
Family room
- Area: 0
- Dimensions: 0 x 0
Kitchen
- Features: Eat-in Kitchen, Breakfast Bar, Pantry
- Area: 0
- Dimensions: 0 x 0
Living room
- Area: 0
- Dimensions: 0 x 0
Basement
- Area: 0
Heating
- Central
Cooling
- Central Air
Appliances
- Included: Built In Range/Oven, Gas Appliances, Dishwasher, Microwave
- Laundry: Inside, Utility Room
Features
- Office, Family Room
- Flooring: Carpet, Tile
- Windows: Double Pane Windows
- Has fireplace: No
Interior area
- Total structure area: 2,148
- Total interior livable area: 2,148 sqft
Property
Parking
- Total spaces: 3
- Parking features: Garage - Attached
- Attached garage spaces: 3
Features
- Levels: One
- Stories: 1
- Patio & porch: Covered, Concrete
- Fencing: Fenced
Lot
- Size: 8,738 Square Feet
- Features: Urban, Mature Landscape
Details
- Parcel number: 50535102
- Zoning: RS5
Construction
Type & style
- Home type: SingleFamily
- Property subtype: Residential, Single Family Residence
Materials
- Wood Siding, Stone
- Foundation: Concrete
- Roof: Composition
Condition
- Year built: 2015
Utilities & green energy
- Electric: On
- Sewer: Public Sewer
- Water: Public
- Utilities for property: Public Utilities
Green energy
- Energy generation: Solar
Community & HOA
Location
- Region: Fresno
Financial & listing details
- Price per square foot: $228/sqft
- Tax assessed value: $497,916
- Annual tax amount: $6,786
- Date on market: 3/27/2026
- Cumulative days on market: 24 days
- Listing agreement: Exclusive Right To Sell
Price history
| Date | Event | Price |
|---|---|---|
| 6/3/2026 | Sold | $490,000-4.7%$228/sqft |
Source: Fresno MLS #646180 Report a problem | ||
| 4/22/2026 | Pending sale | $514,000$239/sqft |
Source: Fresno MLS #646180 Report a problem | ||
| 3/28/2026 | Listed for sale | $514,000+11.7%$239/sqft |
Source: Fresno MLS #646180 Report a problem | ||
| 4/28/2021 | Sold | $460,000+9.5%$214/sqft |
Source: Public Record Report a problem | ||
| 3/25/2021 | Listed for sale | $420,000$196/sqft |
Source:  Fresno MLS #556552 Report a problem Fresno MLS #556552 Report a problem | ||
Public tax history
| Year | Property taxes | Tax assessment |
|---|---|---|
| 2025 | $6,786 +0.7% | $497,916 +2% |
| 2024 | $6,736 +2.7% | $488,154 +2% |
| 2023 | $6,560 +7.7% | $478,584 +2% |
| 2022 | $6,093 +38.4% | $469,200 +39.5% |
| 2021 | $4,402 +5.5% | $336,423 +1% |
| 2020 | $4,174 +2.9% | $332,974 +2% |
| 2019 | $4,056 +2.4% | $326,446 +2% |
| 2018 | $3,962 -11.1% | $320,046 +2% |
| 2017 | $4,455 +27.3% | $313,771 +2% |
| 2016 | $3,499 | $307,620 |
Find assessor info on the county website
Neighborhood: West
Nearby homes
- $491,3004 bd3 ba2.2k sqft7245 W San Carlos Ave, Fresno, CA 93723Off Market
- $479,8004 bd2 ba1.8k sqft5366 N San Clemente Ave, Fresno, CA 93723Off Market
- $459,8003 bd2 ba1.9k sqft7234 W San Bruno Ave, Fresno, CA 93723Off Market
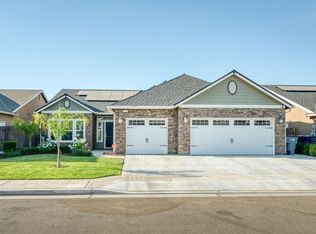
- $507,9004 bd2 ba2k sqft7222 W San Bruno Ave, Fresno, CA 93723Off Market
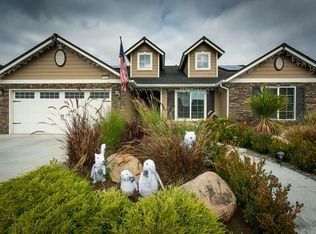
- $504,6004 bd3 ba2.2k sqft7246 W San Bruno Ave, Fresno, CA 93723Off Market
- $362,1003 bd2 ba1.5k sqft4477 N Pope Ave, Fresno, CA 93723Off Market
- $427,500-- bd-- ba-- sqft4413 N Pope Ave, Fresno, CA 93723Sold
- $405,5003 bd2 ba1.5k sqft4429 N Pope Ave, Fresno, CA 93723Sold
Nearby schools
GreatSchools rating
- 8/10Herndon-Barstow Elementary SchoolGrades: K-6Distance: 0.9 mi
- 2/10Glacier Point MiddleGrades: 7-8Distance: 1.4 mi
- 6/10Justin Garza HighGrades: 9-12Distance: 1.2 mi
Schools provided by the listing agent
- Elementary: Herndon-Barstow
- Middle: Rio Vista
- High: Justin Garza High
Source: Fresno MLS. This data may not be complete. We recommend contacting the local school district to confirm school assignments for this home.
Get a cash offer in 3 minutes
Find out how much your home could sell for in as little as 3 minutes with a no-obligation cash offer.
Estimated market value
$509,600
Get a cash offer in 3 minutes
Find out how much your home could sell for in as little as 3 minutes with a no-obligation cash offer.
Estimated market value
$509,600
- California
- Fresno County
- Fresno
- 93723
- West
- 7233 W San Carlos Ave
Nearby cities
Nearby neighborhoods
Nearby zip codes
Other Fresno Topics
