Skip main navigation
Sold for $2,159,000
  • $2,159,000

    7233 WILD BLACKBERRY TRAIL, WINTER GARDEN, FL 34787

    5beds
    5,500sqft
    Single Family Residence
    Built in 2024
    1.42 Acres Lot
    $-- Zestimate®
    $393/sqft
    $7,772 Estimated rent

    Home value

    Not available

    Estimated sales range

    Not available

    $7,772/mo

    Zestimate® history
    Loading
    Loading...

    Owner options

    List your home for rent

    $7,772/mo

    Rent Zestimate®

    Find your next renter with Zillow Rental Manager. Plus, with online applications, you can quickly screen prospective tenants – for free.

    Learn more

    $7,772/mo

    Rent Zestimate®

    Refinance and save

    $15,621/mo

    Est. payment

    Refinancing to a lower rate could help reduce your monthly payments and save thousands over the life of the loan.

    See today's rates

    $15,621/mo

    Est. payment

    Explore your selling options

    Work with a Zillow partner agent

    Leverage their expertise and Zillow's premium Showcase listings to get your home seen by more buyers.

    Get started

    List with your own agent

    Get your home in front of millions of buyers by listing it on Zillow.

    Learn how to do it

    Sell it yourself

    Take full control of how buyers see your home on Zillow by listing For Sale by Owner (FSBO).

    List your home

    What's special

    Saltwater poolFirst-floor en-suite bedroomSummer kitchenSleek quartz countertopsLarge loft areaLakefront homeOpen-concept layout
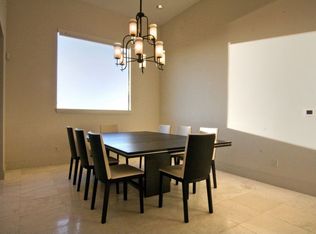
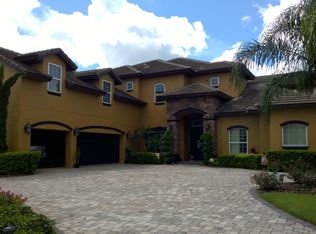
    Welcome to UNPARALLELED LUXURY and modern design in this spectacular 5-bedroom, 5.5-bath, BRAND NEW 2024 BUILT, CUSTOM LAKEFRONT HOME, perched on the shores of the spring-fed Lake Hancock. Designed with elegance and functionality in mind, this home offers breathtaking lake views from almost every room, thanks to its clean, bright interior, soaring ceilings, and expansive GLASS-PANEL LUXURY SLIDERS across the rear of the home. The heart of this home is a chef’s dream kitchen, featuring: High-end Samsung appliances, Custom shaker cabinetry with soft-close drawers, Sleek quartz countertops, a farmhouse sink, and Designer tile backsplash. Spacious & Thoughtful Design abounds in the open-concept layout offering ample space for relaxing and entertaining, including Formal living and dining areas, a family room with incredible lake views, a private office with double barn-style doors, and a first-floor en-suite bedroom, perfect as a guest or mother-in-law suite. This home was built for entertaining, with features such as a WET BAR, a sprawling paver lanai, a SALTWATER POOL, and a top-of-the-line SUMMER KITCHEN. Imagine sipping a cocktail while enjoying the sunset or grilling with friends after a day on the water. The upstairs is equally impressive, with: a grand owner’s suite boasting a spa-inspired bath that’s a true retreat, a large loft area for additional living space, three additional en-suite bedrooms, and access to a massive balcony, offering the perfect vantage point to admire nightly Walt Disney World fireworks, Located in the Signature Lakes community, this home offers an exceptional lifestyle with fabulous amenities, including a clubhouse, Resort-style pool, Fitness center, Playgrounds, Scenic walking trails...Conveniently situated in Winter Garden's vibrant Horizon West development, you’re just minutes away from top-rated schools, fantastic dining, and world-class shopping. Bring your boat, wakeboard, and fishing rods and start living the lakefront lifestyle you’ve always dreamed of. This is more than a home – it’s a year-round vacation retreat!

    Zillow last checked:

    Listing updated:

    Listed by:

    Bob McNelis 407-921-6134,

    KELLER WILLIAMS HERITAGE REALTY 407-862-9700

    Bought with:

    Mario Deniz, 3256007

    DENIZ REALTY PARTNERS LLC

    Source: Stellar MLS,MLS#: O6260495MLS LogoOriginating MLS: West Volusia

    Facts & features

    Interior

    Bedrooms & bathrooms
    • Bedrooms: 5
    • Bathrooms: 6
    • Full bathrooms: 5
    • 1/2 bathrooms: 1
    Primary bedroom
    • Features: Walk-In Closet(s)
    • Level: Second
    • Area: 294 Square Feet
    • Dimensions: 21x14
    Bedroom 2
    • Features: Walk-In Closet(s)
    • Level: First
    • Area: 156 Square Feet
    • Dimensions: 12x13
    Bedroom 3
    • Features: Walk-In Closet(s)
    • Level: Second
    • Area: 169 Square Feet
    • Dimensions: 13x13
    Bedroom 4
    • Features: Walk-In Closet(s)
    • Level: Second
    • Area: 182 Square Feet
    • Dimensions: 14x13
    Bedroom 5
    • Features: Walk-In Closet(s)
    • Level: Second
    • Area: 182 Square Feet
    • Dimensions: 14x13
    Balcony porch lanai
    • Level: First
    • Area: 156 Square Feet
    • Dimensions: 12x13
    Dining room
    • Level: First
    • Area: 176 Square Feet
    • Dimensions: 11x16
    Family room
    • Level: First
    • Area: 300 Square Feet
    • Dimensions: 20x15
    Kitchen
    • Level: First
    • Area: 221 Square Feet
    • Dimensions: 13x17
    Living room
    • Level: First
    • Area: 252 Square Feet
    • Dimensions: 18x14
    Office
    • Level: First
    • Area: 208 Square Feet
    • Dimensions: 16x13
    Heating
    • Central, Electric, Natural Gas
    Cooling
    • Central Air
    Appliances
    • Included: Cooktop, Dishwasher, Disposal, Electric Water Heater, Microwave, Range Hood, Refrigerator
    • Laundry: Inside, Laundry Room, Upper Level
    Features
    • Built-in Features, Ceiling Fan(s), Eating Space In Kitchen, High Ceilings, Open Floorplan, PrimaryBedroom Upstairs, Smart Home, Thermostat, Walk-In Closet(s)
    • Flooring: Ceramic Tile, Tile
    • Doors: Outdoor Grill, Outdoor Kitchen, Sliding Doors
    • Has fireplace: No
    Interior area
    • Total structure area: 6,482
    • Total interior livable area: 5,500 sqft

    Property

    Parking
    • Total spaces: 3
    • Parking features: Garage - Attached
    • Attached garage spaces: 3
    Features
    • Levels: Two
    • Stories: 2
    • Patio & porch: Covered, Deck, Rear Porch
    • Exterior features: Balcony, Irrigation System, Outdoor Grill, Outdoor Kitchen, Private Mailbox, Sidewalk
    • Has private pool: Yes
    • Pool features: Gunite, In Ground, Lighting, Salt Water
    • Has view: Yes
    • View description: Water, Lake
    • Has water view: Yes
    • Water view: Water,Lake
    • Waterfront features: Lake Front, Lake Privileges, Boat Ramp - Private
    • Body of water: LAKE HANCOCK
    Lot
    • Size: 1.42 Acres
    Details
    • Parcel number: 282327812907390
    • Zoning: P-D
    • Special conditions: None

    Construction

    Type & style
    • Home type: SingleFamily
    • Architectural style: Custom,Mid-Century Modern
    • Property subtype: Single Family Residence
    Materials
    • Block, Concrete, Stucco
    • Foundation: Slab
    • Roof: Tile
    Condition
    • Completed
    • New construction: Yes
    • Year built: 2024
    Details
    • Builder model: The San UltraModern
    • Builder name: Davila Homes

    Utilities & green energy

    • Sewer: Public Sewer
    • Water: Public
    • Utilities for property: Cable Available, Electricity Connected, Natural Gas Connected, Public, Sewer Connected, Street Lights, Water Connected

    Community & HOA

    Community
    • Features: Deed Restrictions, Fitness Center, Playground, Sidewalks
    • Pet fee: $0 monthly
    • Subdivision: SIGNATURE LKS-PCL 01D PH 02
    HOA
    • Has HOA: Yes
    • Services included: Recreational Facilities
    • HOA fee: $186 monthly
    • HOA name: David Landry w/First Service Residential
    • HOA phone: 407-654-7479
    Location
    • Region: Winter Garden

    Financial & listing details

    • Price per square foot: $393/sqft
    • Annual tax amount: $8,583
    • Date on market: 12/4/2024
    • Cumulative days on market: 92 days
    • Listing terms: Cash,Conventional
    • Ownership: Fee Simple
    • Total actual rent: 0
    • Electric utility on property: Yes
    • Road surface type: Asphalt

    Price history

    DateEventPrice
    4/25/2025Sold$2,159,000-1.8%$393/sqft
    Source: Stellar MLS #O6260495 Report a problem
    3/15/2025Pending sale$2,199,000$400/sqft
    Source: Stellar MLS #O6260495 Report a problem
    3/7/2025Price change$2,199,000-2.2%$400/sqft
    Source: Stellar MLS #O6260495 Report a problem
    3/3/2025Listed for sale$2,249,000$409/sqft
    Source: Stellar MLS #O6260495 Report a problem
    2/24/2025Pending sale$2,249,000$409/sqft
    Source: Stellar MLS #O6260495 Report a problem
    2/7/2025Price change$2,249,000-2.2%$409/sqft
    Source: Stellar MLS #O6260495 Report a problem
    1/23/2025Price change$2,299,000-2.2%$418/sqft
    Source: Stellar MLS #O6260495 Report a problem
    1/8/2025Price change$2,349,999-2%$427/sqft
    Source: Stellar MLS #O6260495 Report a problem
    12/4/2024Listed for sale$2,399,000-11.1%$436/sqft
    Source: Stellar MLS #O6260495 Report a problem
    8/21/2024Listing removed--
    Source: Stellar MLS #O6070309 Report a problem
    6/19/2024Pending sale$2,700,000$491/sqft
    Source: Stellar MLS #O6070309 Report a problem
    5/10/2024Price change$2,700,000-10%$491/sqft
    Source: Stellar MLS #O6070309 Report a problem
    4/1/2024Listed for sale$2,999,000$545/sqft
    Source: Stellar MLS #O6070309 Report a problem
    2/20/2024Pending sale$2,999,000$545/sqft
    Source: Stellar MLS #O6070309 Report a problem
    11/11/2022Listed for sale$2,999,000-14.3%$545/sqft
    Source: Stellar MLS #O6070309 Report a problem
    11/10/2022Listing removed--
    Source: Stellar MLS #O6060530 Report a problem
    9/17/2022Listed for sale$3,500,000$636/sqft
    Source: Stellar MLS #O6060530 Report a problem
    9/16/2022Listing removed--
    Source: Stellar MLS #O6048151 Report a problem
    8/2/2022Listed for sale$3,500,000+106%$636/sqft
    Source: Stellar MLS #O6048151 Report a problem
    12/31/2019Listing removed$1,699,000$309/sqft
    Source: Matthew Sanguine Report a problem
    1/6/2019Listed for sale$1,699,000$309/sqft
    Source: Matthew Sanguine Report a problem

    Public tax history

    Tax history is unavailable.

    Neighborhood: 34787

    Nearby schools

    GreatSchools rating
    Schools provided by the listing agent
    • Elementary: Independence Elementary
    • Middle: Bridgewater Middle
    • High: Horizon High School

    Source: Stellar MLS. This data may not be complete. We recommend contacting the local school district to confirm school assignments for this home.