Skip main navigation
Contingent
  • Price cut: $6K (6/29)
    $179,900

    72330 State Hwy 13, Ashland, WI 54806

    2beds
    884sqft
    : 
    Loading
    Get pre-qualified
    Single Family Residence
    Built in 1922
    0.42 Acres Lot
    $-- Zestimate®
    $204/sqft
    $-- HOA

    What's special

    Two outbuildingsDetached garageLovely charm and characterNine foot ceilingsMain level livingHardwood floorsBright enclosed front porch
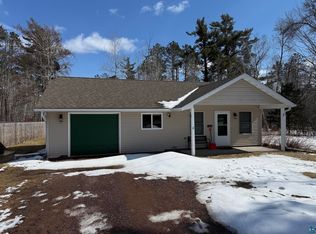
    Main level living infused with lovely charm and character! This sweet home is located in between Ashland and Washburn and sits on just under a spacious half acre+/- lot. Hardwood floors, nine foot ceilings, and beautiful arts & crafts character throughout. Many updates including new insulated front and back doors and front porch windows, newer water heater, washer & dryer, and recently painted exterior. The bright, enclosed front porch is an ideal place to relax with coffee and a good book and has space allocated for heat if desired. Plenty of storage options in the basement and detached garage and two outbuildings. Just minutes to downtown Washburn, Ashland, and the beaches of Lake Superior. This is a home you'll treasure!
    54 days
    |
    1,106
    |
    50
    |

    Zillow last checked:

    Listing updated:

    Listed by:

    Anthony I Jennings 715-209-6841,

    Anthony Jennings & Crew Real Estate LLC

    Source: Lake Superior Area Realtors as distributed by MLS GRID,MLS#: 6125434MLS Logo

      Facts & features

      Interior

      Bedrooms & bathrooms
      • Bedrooms: 2
      • Bathrooms: 1
      • Full bathrooms: 1
      • Main level bedrooms: 1
      Primary bedroom
      • Level: Main
      • Area: 110 Square Feet
      • Dimensions: 10 x 11
      Bedroom
      • Level: Main
      • Area: 100 Square Feet
      • Dimensions: 10 x 10
      Bathroom
      • Level: Main
      • Area: 35 Square Feet
      • Dimensions: 5 x 7
      Dining room
      • Level: Main
      • Area: 108 Square Feet
      • Dimensions: 9 x 12
      Entry hall
      • Level: Main
      • Area: 36 Square Feet
      • Dimensions: 6 x 6
      Kitchen
      • Level: Main
      • Area: 140 Square Feet
      • Dimensions: 10 x 14
      Living room
      • Level: Main
      • Area: 144 Square Feet
      • Dimensions: 12 x 12
      Other
      • Description: Outbuilding Number One
      • Area: 465 Square Feet
      • Dimensions: 30 x 15.5
      Other
      • Description: Shed
      • Area: 64 Square Feet
      • Dimensions: 8 x 8
      Heating
      • Forced Air, Natural Gas
      Features
      • Basement: Partial
      • Has fireplace: No
      Interior area
      • Total interior livable area: 884 sqft
      • Finished area above ground: 884
      • Finished area below ground: 0

      Property

      Parking
      • Total spaces: 1
      • Parking features: Gravel, Detached
      • Garage spaces: 1
      Lot
      • Size: 0.42 Acres
      • Dimensions: 100 x 185
      • Features: Tree Coverage - Light
      Details
      • Additional structures: Storage Shed, Other
      • Foundation area: 884
      • Parcel number: 776
      • Zoning description: Residential

      Construction

      Type & style
      • Home type: SingleFamily
      • Architectural style: Bungalow
      • Property subtype: Single Family Residence
      Materials
      • Wood, Frame/Wood
      • Foundation: Concrete Perimeter
      • Roof: Asphalt Shingle
      Condition
      • Previously Owned
      • Year built: 1922

      Utilities & green energy

      • Electric: Xcel Energy
      • Sewer: Holding Tank
      • Water: Public
      • Utilities for property: Fiber Optic, Satellite

      Community & HOA

      HOA
      • Has HOA: No
      Location
      • Region: Ashland

      Financial & listing details

      • Price per square foot: $204/sqft
      • Tax assessed value: $75,400
      • Annual tax amount: $811
      • Date on market: 5/20/2026
      • Cumulative days on market: 55 days
      • Road surface type: Paved

        Estimated market value

        Not available

        Estimated sales range

        Not available

        Not available

        Price history

        DateEventPrice
        7/6/2026Contingent$179,900$204/sqft
        Source: WIREX MLS #6125434 Report a problem
        6/29/2026Price change$179,900-3.2%$204/sqft
        Source: WIREX MLS #6125434 Report a problem
        6/14/2026Price change$185,900-2.1%$210/sqft
        Source: WIREX MLS #6125434 Report a problem
        5/20/2026Listed for sale$189,900+236.1%$215/sqft
        Source: WIREX MLS #6125434 Report a problem
        3/19/2018Sold$56,500$64/sqft
        Source: Lake Superior Area Realtors as distributed by MLS GRID #6058934 Report a problem
        12/4/2017Price change$56,500-0.9%$64/sqft
        Source: Blue Water Realty, LLC #53775 Report a problem
        11/7/2017Price change$57,000-0.9%$64/sqft
        Source: Blue Water Realty, LLC #53775 Report a problem
        9/7/2017Price change$57,500-2.5%$65/sqft
        Source: Blue Water Realty, LLC #53775 Report a problem
        6/14/2017Listed for sale$59,000-24.4%$67/sqft
        Source: Blue Water Realty, LLC #53775 Report a problem
        10/10/2014Listing removed$78,000$88/sqft
        Source: Coldwell Banker East-West Realty #47070 Report a problem
        5/22/2014Listed for sale$78,000+95%$88/sqft
        Source: Coldwell Banker East West Realty , Superior office #47070 Report a problem
        6/17/2010Sold$40,000$45/sqft
        Source: Lake Superior Area Realtors as distributed by MLS GRID #6045344 Report a problem

        Public tax history

        YearProperty taxesTax assessment
        2024$975 +107.3%$50,600
        2023$470 -29.7%$50,600
        2022$669 -3.9%$50,600
        2021$696 +11.6%$50,600 +32.5%
        2020$623 -5.9%$38,200
        2019$662 +0.5%$38,200
        2017$659 -1.2%$38,200
        2016$667 -2.9%$38,200
        2015$687 -6.4%$38,200
        2013$734 +15.4%$38,200
        2011$636 -28.3%$38,200 -28.5%
        2010$887 -0.4%$53,400
        2009$891 $53,400
        Find assessor info on the county website

        Monthly payment

        Est. payment

        Payment breakdown

        Explore the cost of this home by adjusting the details. Changes won't be saved.
        All calculations are estimates and provided by Zillow, Inc. for informational purposes only. Actual amounts may vary.
        HOA fees may include property taxes on listings classified as Co-Ops. Contact the listing agent and/or owner for fee details.
        Mortgage interest rates are dependent on a number of factors, including credit score, down payment, and repayment length. Interest rate data provided by Zillow Group Marketplace, Inc. as of 1/1/1970 from various mortgage lenders with which we have lead or other similar arrangements; the Estimated Payment is an average of those rates.
        See how much you could borrow to make a competitive offer.

        Climate risks

        Neighborhood: 54806

        Getting around

        2 / 100
        Car-Dependent
        28 / 100
        Somewhat Bikeable

        Nearby schools

        GreatSchools rating

        A local agent can set up tours, give advice and negotiate with sellers.

        Browse local experts