FIXER UPPER DELIGHT. Discover your new haven in the sought-after Rockrimmon community! With vaulted ceilings and skylights throughout, this home is sure to bring light to your life. Nestled on a generous 5,882 sq. ft. lot, this residence offers an enchanting backdrop—a lush walking path that meanders through the landscape, treating you to panoramic mountain views and the occasional glimpse of wildlife. Discover the comfort of two thoughtfully designed bedrooms—a lavish master retreat complete with an adjoining spa-like bathroom, and an inviting second bedroom boasting a versatile nook, perfect for your creative pursuits. The finished basement is complete with an additional room perfect for your home office and an additional living space. With a little TLC and fresh updates, this home is truly a dream come true! Don't miss out on the opportunity to call this extraordinary property your own. Schedule a viewing today!
Sold for $395,000
Street View
$395,000
7234 Aspen Glen Ln, Colorado Springs, CO 80919
2beds
1,633sqft
Single Family Residence
Built in 1983
5,882 Square Feet Lot
$412,000 Zestimate®
$242/sqft
$2,117 Estimated rent
Home value
$412,000
$391,000 - $433,000
$2,117/mo
Zestimate® history
Owner options
List your home for rent
$2,117/mo
Rent Zestimate®
Find your next renter with Zillow Rental Manager. Plus, with online applications, you can quickly screen prospective tenants – for free.
$2,117/mo
Rent Zestimate®
Refinance and save
$2,287/mo
Est. payment
Refinancing to a lower rate could help reduce your monthly payments and save thousands over the life of the loan.
$2,287/mo
Est. payment
Explore your selling options
Work with a Zillow partner agent
Leverage their expertise and Zillow's premium Showcase listings to get your home seen by more buyers.
Get startedList with your own agent
Get your home in front of millions of buyers by listing it on Zillow.
Learn how to do itSell it yourself
Take full control of how buyers see your home on Zillow by listing For Sale by Owner (FSBO).
List your homeWhat's special
Panoramic mountain viewsRockrimmon communityVaulted ceilingsSkylights throughout
Zillow last checked:
Listing updated:
Listed by:
Sarah Macdonald 719-963-1426,
Exp Realty LLC,
Ryan Moberly MRP 719-499-1407
Bought with:
Christen Costin ABR PSA
START Real Estate
Source: elevateMLS,MLS#: 2955749
Facts & features
Interior
Bedrooms & bathrooms
- Bedrooms: 2
- Bathrooms: 2
- Full bathrooms: 1
- 3/4 bathrooms: 1
Basement
- Area: 792
Heating
- Forced Air
Cooling
- None
Appliances
- Included: Dishwasher, Disposal, Dryer, Refrigerator, Washer
- Laundry: In Basement
Features
- Skylight (s), Vaulted Ceiling(s), Pantry
- Flooring: Carpet, Tile, Vinyl/Linoleum
- Windows: Window Coverings
- Basement: Full,Partially Finished
Interior area
- Total structure area: 1,633
- Total interior livable area: 1,633 sqft
- Finished area above ground: 841
- Finished area below ground: 792
Property
Parking
- Total spaces: 1
- Parking features: Attached
- Attached garage spaces: 1
Features
- Has view: Yes
- View description: Mountain(s)
Lot
- Size: 5,882 Square Feet
- Features: Cul-De-Sac, Wooded
Details
- Parcel number: 7310101089
Construction
Type & style
- Home type: SingleFamily
- Architectural style: Ranch
- Property subtype: Single Family Residence
Materials
- Wood Siding
- Roof: Composite Shingle
Condition
- Existing Home
- New construction: No
- Year built: 1983
Utilities & green energy
- Water: Municipal
- Utilities for property: Phone Available
Green energy
- Indoor air quality: Radon System
Community & HOA
Location
- Region: Colorado Springs
Financial & listing details
- Price per square foot: $242/sqft
- Tax assessed value: $417,082
- Annual tax amount: $1,113
- Date on market: 10/6/2023
- Listing terms: Cash,Conventional,FHA,VA Loan
Price history
| Date | Event | Price |
|---|---|---|
| 9/18/2023 | Sold | $395,000$242/sqft |
Source:  elevateMLS #2955749 Report a problem elevateMLS #2955749 Report a problem | ||
| 8/23/2023 | Price change | $395,000-1.3%$242/sqft |
Source: elevateMLS #2955749 Report a problem | ||
| 8/7/2023 | Listed for sale | $400,000$245/sqft |
Source: elevateMLS #2955749 Report a problem | ||
Public tax history
| Year | Property taxes | Tax assessment |
|---|---|---|
| 2024 | $1,195 +7.4% | $27,950 |
| 2023 | $1,113 -7.8% | $27,950 +40.5% |
| 2022 | $1,207 | $19,890 -2.8% |
| 2021 | -- | $20,460 +31.5% |
| 2020 | $1,056 +0.5% | $15,560 |
| 2019 | $1,050 +11.4% | $15,560 +14.7% |
| 2018 | $943 -5.3% | $13,570 |
| 2017 | $996 +5.6% | $13,570 -1.8% |
| 2016 | $943 +17.7% | $13,820 |
| 2015 | $801 +4.1% | $13,820 +8.1% |
| 2014 | $770 | $12,790 |
| 2013 | -- | -- |
| 2012 | -- | $12,790 |
| 2011 | $795 | $12,790 -5% |
| 2010 | -- | $13,470 |
| 2009 | -- | $13,470 +7% |
| 2008 | -- | $12,590 |
| 2006 | -- | $12,590 +19% |
| 2004 | -- | $10,580 |
| 2003 | $691 +3.7% | $10,580 -12.9% |
| 2002 | $666 +4.7% | $12,150 +10.8% |
| 2001 | $637 | $10,970 |
Find assessor info on the county website
Neighborhood: Northwest Colorado Springs
Nearby homes
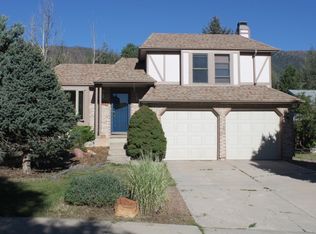
- $417,9003 bd2 ba1.2k sqft7228 Aspen Glen Ln, Colorado Springs, CO 80919Off Market
- $423,4001 bd2 ba1.7k sqft7222 Aspen Glen Ln, Colorado Springs, CO 80919Off Market
- $396,2003 bd1 ba844 sqft7240 Aspen Glen Ln, Colorado Springs, CO 80919Off Market
- $549,3004 bd4 ba2.6k sqft7235 Julynn Rd, Colorado Springs, CO 80919Off Market
- $484,4003 bd2 ba2k sqft7249 Julynn Rd, Colorado Springs, CO 80919Off Market
- $473,8003 bd3 ba1.3k sqft7216 Aspen Glen Ln, Colorado Springs, CO 80919Off Market
- $495,9004 bd2 ba1.8k sqft7246 Aspen Glen Ln, Colorado Springs, CO 80919Off Market
- $518,7005 bd4 ba2.5k sqft7225 Julynn Rd, Colorado Springs, CO 80919Off Market
Nearby schools
GreatSchools rating
- 4/10Trailblazer Elementary SchoolGrades: PK-5Distance: 1.3 mi
- 9/10Holmes Middle SchoolGrades: 6-8Distance: 4.9 mi
- 4/10Coronado High SchoolGrades: 9-12Distance: 4.4 mi
Schools provided by the listing agent
- District: Colorado Springs 11
Source: elevateMLS. This data may not be complete. We recommend contacting the local school district to confirm school assignments for this home.
Get a cash offer in 3 minutes
Find out how much your home could sell for in as little as 3 minutes with a no-obligation cash offer.
Estimated market value
$412,000
Get a cash offer in 3 minutes
Find out how much your home could sell for in as little as 3 minutes with a no-obligation cash offer.
Estimated market value
$412,000
- Colorado
- El Paso County
- Colorado Springs
- 80919
- Northwest Colorado Springs
- 7234 Aspen Glen Ln
Nearby cities
Nearby neighborhoods
- Briargate Real estate
- Central Colorado Springs Real estate
- Cimarron Hills Real estate
- East Colorado Springs Real estate
- Northeast Colorado Springs Real estate
- Northwest Colorado Springs Real estate
- Old Colorado City Real estate
- Powers Real estate
- Southeast Colorado Springs Real estate
- Southwest Colorado Springs Real estate
Nearby zip codes
Other Colorado Springs Topics
- Apartments for Rent in 80919
- Houses for Sale in 80919
- Houses for Rent in 80919
- 80919 Real Estate
- Colorado Springs Condos
- Houses for Sale in Colorado Springs
- Newest Listings in Colorado Springs
- Colorado Springs Home Values
- Colorado Springs Real Estate Agents
- Colorado Springs Refinance
- Colorado Springs Mortgage Rates
