Price Improvement! Welcome to the Heart & Country of Citrus Heights! This charming 1958 ranch-style home blends timeless character with thoughtful updates & tasteful additions. While the preserved mid-century maintains its classic identity, the open-concept kitchen, living room & rear suite additions bring modern appeal & grand living spaces. Offering 4 bedrooms, 3 bathrooms & 2,094 sqft on nearly 1/3 acre, this home is designed for both comfort & lifestyle. The kitchen, living room & rear suite all overlook the backyard oasis complete with a sparkling saltwater pool and serene natural landscape. There's also ample room to add an ADU &/or pool house. Energy efficiency comes easy with the 1.5% assumable solar loan (subject to buyer qualification). Recent updates include: new insulation, new water heater, saltwater pool conversion, new roof (2020), fresh interior paint (2024), new exterior paint (2025) & new carpet in the living area. The inviting front yard features a spacious driveway & cozy covered porch, set-back just enough for added privacy, perfect for morning coffee. Sellers have completed home, roof, pest & pool inspections to help you in your decision making. If you're looking for the luxury of a country feel, but the convenience of living in town. THIS IS THE ONE!
Closed
$625,000
7234 Bonita Way, Citrus Heights, CA 95610
4beds
2,094sqft
Single Family Residence
Built in 1958
0.28 Acres Lot
$626,700 Zestimate®
$298/sqft
$3,370 Estimated rent
Home value
$626,700
$570,000 - $689,000
$3,370/mo
Zestimate® history
Owner options
List your home for rent
$3,370/mo
Rent Zestimate®
Find your next renter with Zillow Rental Manager. Plus, with online applications, you can quickly screen prospective tenants – for free.
$3,370/mo
Rent Zestimate®
Refinance and save
$4,005/mo
Est. payment
Refinancing to a lower rate could help reduce your monthly payments and save thousands over the life of the loan.
$4,005/mo
Est. payment
Explore your selling options
Work with a Zillow partner agent
Leverage their expertise and Zillow's premium Showcase listings to get your home seen by more buyers.
Get startedList with your own agent
Get your home in front of millions of buyers by listing it on Zillow.
Learn how to do itSell it yourself
Take full control of how buyers see your home on Zillow by listing For Sale by Owner (FSBO).
List your homeWhat's special
Sparkling saltwater poolTimeless characterBackyard oasisModern appealOpen-concept kitchenRear suite additionsSerene natural landscape
Zillow last checked:
Listing updated:
Listed by:
Nate Augustine DRE #02207368 916-275-6929,
Vision Forward Realty Inc.,
Shanelle Augustine DRE #02162566 916-397-9309,
Vision Forward Realty Inc.
Bought with:
Amy Fernandez, DRE #02104611
Epique Inc
Source: MetroList Services of CA,MLS#: 225116312Originating MLS: MetroList Services, Inc.
Facts & features
Interior
Bedrooms & bathrooms
- Bedrooms: 4
- Bathrooms: 3
- Full bathrooms: 3
Rooms
- Room types: Master Bedrooms 2+
Primary bedroom
- Features: Closet, Walk-In Closet
Dining room
- Features: Breakfast Nook
Kitchen
- Features: Breakfast Area, Granite Counters, Kitchen Island, Stone Counters
Heating
- Central, Fireplace(s), Wood Stove
Cooling
- Ceiling Fan(s), Central Air, Whole House Fan
Appliances
- Included: Gas Cooktop, Dishwasher, Microwave
- Laundry: In Garage
Features
- Flooring: Carpet, Laminate, Tile, Wood
- Number of fireplaces: 1
- Fireplace features: Brick, Living Room, Raised Hearth, Wood Burning
Interior area
- Total interior livable area: 2,094 sqft
Property
Parking
- Total spaces: 2
- Parking features: Attached, Garage Faces Front
- Attached garage spaces: 2
Features
- Stories: 1
- Exterior features: Fire Pit
- Has private pool: Yes
- Pool features: In Ground, Fenced
- Fencing: Back Yard,Wood,Fenced
Lot
- Size: 0.28 Acres
- Features: Manual Sprinkler F&R
Details
- Additional structures: Shed(s), Storage
- Parcel number: 21100620340000
- Zoning description: RD3
- Special conditions: Offer As Is
Construction
Type & style
- Home type: SingleFamily
- Architectural style: Ranch
- Property subtype: Single Family Residence
Materials
- Brick, Wood Siding
- Foundation: Raised
- Roof: Shingle,Composition
Condition
- Year built: 1958
Utilities & green energy
- Sewer: Public Sewer
- Water: Meter on Site, Public
- Utilities for property: Public, Sewer In & Connected, Solar, Natural Gas Connected
Green energy
- Energy generation: Solar
Community & HOA
Location
- Region: Citrus Heights
Financial & listing details
- Price per square foot: $298/sqft
- Tax assessed value: $487,439
- Annual tax amount: $5,717
- Price range: $625K - $625K
- Date on market: 9/25/2025
- Road surface type: Paved
Price history
| Date | Event | Price |
|---|---|---|
| 11/25/2025 | Sold | $625,000-0.6%$298/sqft |
Source: MetroList Services of CA #225116312 Report a problem | ||
| 10/30/2025 | Pending sale | $629,000$300/sqft |
Source: MetroList Services of CA #225116312 Report a problem | ||
| 10/14/2025 | Price change | $629,000-1.6%$300/sqft |
Source: MetroList Services of CA #225116312 Report a problem | ||
| 9/25/2025 | Listed for sale | $639,000+52.1%$305/sqft |
Source: MetroList Services of CA #225116312 Report a problem | ||
| 2/9/2017 | Sold | $420,000+1.2%$201/sqft |
Source: MetroList Services of CA #16065068 Report a problem | ||
| 12/17/2016 | Listed for sale | $415,000-2.4%$198/sqft |
Source: White House Real Estate #16065068 Report a problem | ||
| 11/10/2016 | Listing removed | $425,000$203/sqft |
Source: White House Real Estate #16065068 Report a problem | ||
| 11/9/2016 | Price change | $425,000+6.3%$203/sqft |
Source: White House Real Estate #16065068 Report a problem | ||
| 11/1/2016 | Price change | $399,950-5.9%$191/sqft |
Source: White House Real Estate #16065068 Report a problem | ||
| 10/7/2016 | Listed for sale | $425,000+66%$203/sqft |
Source: White House Real Estate #16065068 Report a problem | ||
| 7/1/2016 | Sold | $256,000+4.1%$122/sqft |
Source: Public Record Report a problem | ||
| 9/16/2002 | Sold | $246,000$117/sqft |
Source: Public Record Report a problem | ||
Public tax history
| Year | Property taxes | Tax assessment |
|---|---|---|
| 2025 | $5,717 +1% | $487,439 +2% |
| 2024 | $5,661 +2.6% | $477,882 +2% |
| 2023 | $5,516 +0.6% | $468,512 +2% |
| 2022 | $5,485 +1.4% | $459,327 +2% |
| 2021 | $5,410 +0.6% | $450,322 +1% |
| 2020 | $5,375 +2.1% | $445,705 +2% |
| 2019 | $5,267 +1.2% | $436,967 +2% |
| 2018 | $5,207 +65.4% | $428,400 +67.3% |
| 2017 | $3,147 +7.9% | $256,000 -25.7% |
| 2016 | $2,917 -24.8% | $344,530 +1.5% |
| 2015 | $3,881 +2.2% | $339,356 +2% |
| 2014 | $3,798 | $332,710 +14.1% |
| 2013 | -- | $291,586 +18% |
| 2012 | -- | $247,107 |
| 2011 | -- | $247,107 -6% |
| 2010 | -- | $262,879 -15.3% |
| 2008 | -- | $310,513 +16.8% |
| 2007 | -- | $265,926 +2% |
| 2006 | -- | $260,713 +2% |
| 2005 | -- | $255,602 +2% |
| 2004 | -- | $250,591 +1.9% |
| 2003 | -- | $246,000 +76.1% |
| 2002 | -- | $139,720 +2% |
| 2001 | -- | $136,981 +2% |
| 2000 | -- | $134,296 |
Find assessor info on the county website
Neighborhood: Sylvan Old Auburn Road
Nearby homes
- $640,0005 bd4 ba1.6k sqft7226 Bonita Way, Citrus Heights, CA 95610Off Market
- $497,2003 bd1 ba1.5k sqft7238 Bonita Way, Citrus Heights, CA 95610Off Market
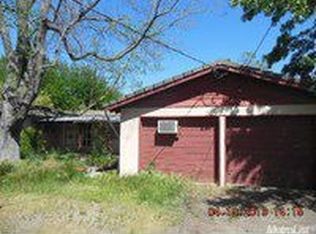
- $525,0004 bd2 ba1.6k sqft7236 Bonita Way, Citrus Heights, CA 95610Sold

- $550,3003 bd2 ba1.5k sqft7244 Bonita Way, Citrus Heights, CA 95610Off Market
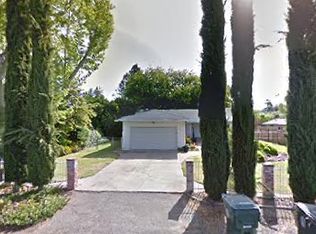
- $504,2003 bd3 ba1.6k sqft7231 Bonita Way, Citrus Heights, CA 95610Off Market
- $564,8004 bd2 ba1.7k sqft7227 Bonita Way, Citrus Heights, CA 95610Off Market
- $589,5004 bd3 ba1.9k sqft7216 Bonita Way, Citrus Heights, CA 95610Off Market
- $427,4003 bd1 ba1.2k sqft7250 Bonita Way, Citrus Heights, CA 95610Off Market
Nearby schools
GreatSchools rating
- 2/10Mariposa Avenue Elementary SchoolGrades: K-5Distance: 0.9 mi
- 3/10Sylvan Middle SchoolGrades: 6-8Distance: 0.9 mi
- 3/10San Juan High SchoolGrades: 9-12Distance: 1.4 mi
Get a cash offer in 3 minutes
Find out how much your home could sell for in as little as 3 minutes with a no-obligation cash offer.
Estimated market value
$626,700
Get a cash offer in 3 minutes
Find out how much your home could sell for in as little as 3 minutes with a no-obligation cash offer.
Estimated market value
$626,700
Nearby cities
Nearby neighborhoods
Nearby zip codes
Other Citrus Heights Topics
