Skip main navigation
Sold
  • $255,000

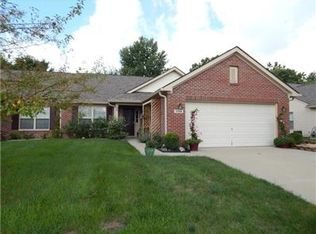
    7234 Brant Pointe Cir, Indianapolis, IN 46217

    3beds
    1,528sqft
    Residential, Single Family Residence
    Built in 2003
    6,098.4 Square Feet Lot
    $260,300 Zestimate®
    $167/sqft
    $1,831 Estimated rent

    Home value

    $260,300

    $247,000 - $273,000

    $1,831/mo

    Zestimate® history
    Loading
    Loading...

    Owner options

    List your home for rent

    $1,831/mo

    Rent Zestimate®

    Find your next renter with Zillow Rental Manager. Plus, with online applications, you can quickly screen prospective tenants – for free.

    Learn more

    $1,831/mo

    Rent Zestimate®

    Refinance and save

    $1,827/mo

    Est. payment

    Refinancing to a lower rate could help reduce your monthly payments and save thousands over the life of the loan.

    See today's rates

    $1,827/mo

    Est. payment

    Explore your selling options

    Work with a Zillow partner agent

    Leverage their expertise and Zillow's premium Showcase listings to get your home seen by more buyers.

    Get started

    List with your own agent

    Get your home in front of millions of buyers by listing it on Zillow.

    Learn how to do it

    Sell it yourself

    Take full control of how buyers see your home on Zillow by listing For Sale by Owner (FSBO).

    List your home

    What's special

    Cozy fireplaceBreakfast roomCozy private covered deckVaulted ceilingCeiling fansSpacious paired patio homeGas log
    Welcome to this beautiful and spacious paired patio home(not a condo, the neighborhood is a Planned Unit Development, NOT 55 +) thoughtfully designed with an open floorplan and soaring 9-foot ceilings adorned with ceiling fans, this home offers comfort and style. Here are some highlights: Updated kitchen with abundant cabinets, center island and quartz countertops and a breakfast room. All appliances included. Vaulted ceiling, dining area, and a cozy fireplace with gas log create an inviting space. The HVAC system is 3 years old. Enjoy the changing seasons in the delightful sunroom, that leads to a cozy private covered deck. The oversize garage will amaze with all the storage cabinets, plus more storage attic area above the garage.There are two homeowner associations in this neighborhood. One does all the exterior maintenance and lawn care for the Stanford neighborhood, the fee is $252/mo. The other does the common area maintenance for the whole Villages of Cobblestone neighborhood, the cost if $340/year. Both are administered by Kirkpatrick management. An owner responsibility sheet is attached to the MLS sheet, seller believes it is the most recent one .

    Zillow last checked:

    Listing updated:

    Listing Provided by:

    Carol Bullock 317-714-7062,

    RE/MAX Advanced Realty

    Bought with:

    Tad Aschliman

    @properties

    Source: MIBOR as distributed by MLS GRID,MLS#: 21975732MLS Logo

    Facts & features

    Interior

    Bedrooms & bathrooms
    • Bedrooms: 3
    • Bathrooms: 2
    • Full bathrooms: 2
    • Main level bathrooms: 2
    • Main level bedrooms: 3
    Primary bedroom
    • Features: Carpet
    • Level: Main
    • Area: 168 Square Feet
    • Dimensions: 12x14
    Bedroom 2
    • Features: Carpet
    • Level: Main
    • Area: 121 Square Feet
    • Dimensions: 11x11
    Bedroom 3
    • Features: Carpet
    • Level: Main
    • Area: 120 Square Feet
    • Dimensions: 10x12
    Breakfast room
    • Features: Vinyl
    • Level: Main
    • Area: 84 Square Feet
    • Dimensions: 7x12
    Great room
    • Features: Carpet
    • Level: Main
    • Area: 418 Square Feet
    • Dimensions: 19x22
    Kitchen
    • Features: Vinyl
    • Level: Main
    • Area: 132 Square Feet
    • Dimensions: 11x12
    Sun room
    • Features: Carpet
    • Level: Main
    • Area: 108 Square Feet
    • Dimensions: 9x12
    Heating
    • Forced Air
    Cooling
    • Has cooling: Yes
    Appliances
    • Included: Dishwasher, Dryer, Disposal, MicroHood, Electric Oven, Refrigerator, Washer, Gas Water Heater, Water Softener Owned
    • Laundry: Laundry Closet
    Features
    • Attic Pull Down Stairs, Attic Access, Cathedral Ceiling(s), Ceiling Fan(s), Entrance Foyer, High Speed Internet, Kitchen Island, Pantry
    • Windows: Windows Thermal, Windows Vinyl
    • Has basement: No
    • Attic: Pull Down Stairs,Access Only
    • Number of fireplaces: 1
    • Fireplace features: Gas Log, Great Room
    Interior area
    • Total structure area: 1,528
    • Total interior livable area: 1,528 sqft

    Property

    Parking
    • Total spaces: 2
    • Parking features: Attached
    • Attached garage spaces: 2
    • Details: Garage Parking Other(Keyless Entry)
    Features
    • Levels: One
    • Stories: 1
    • Entry location: Ground Level
    • Patio & porch: Patio, Covered, Deck
    • Exterior features: Fire Pit
    Lot
    • Size: 6,098 sqft
    • Features: Sidewalks, Storm Sewer, Trees-Small (Under 20 Ft)
    Details
    • Parcel number: 491415123032000500
    • Special conditions: Sales Disclosure On File
    • Horse amenities: None

    Construction

    Type & style
    • Home type: SingleFamily
    • Architectural style: Traditional
    • Property subtype: Residential, Single Family Residence
    • Attached to another structure: Yes
    Materials
    • Vinyl With Brick
    • Foundation: Slab
    Condition
    • Updated/Remodeled
    • New construction: No
    • Year built: 2003

    Utilities & green energy

    • Electric: 200+ Amp Service
    • Water: Municipal/City

    Community & neighborhood

    Security
    • Security features: Security Alarm Paid
    Community
    • Community features: Low Maintenance Lifestyle, Curbs, Sidewalks, Street Lights, Suburban
    Location
    • Region: Indianapolis
    • Subdivision: The Villages Of Cobblestone

    HOA & financial

    HOA
    • Has HOA: Yes
    • HOA fee: $252 monthly
    • Amenities included: Snow Removal
    • Services included: Insurance, Lawncare, Maintenance Structure, Maintenance, Management, Snow Removal

    Price history

    DateEventPrice
    5/31/2024Sold$255,000-1.9%$167/sqft
    Source: MIBOR as distributed by MLS GRID #21975732 Report a problem
    4/28/2024Pending sale$259,900$170/sqft
    Source: MIBOR as distributed by MLS GRID #21975732 Report a problem
    4/25/2024Listed for sale$259,900+147.5%$170/sqft
    Source: MIBOR as distributed by MLS GRID #21975732 Report a problem
    7/31/2012Sold$105,000-8.7%$69/sqft
    Source: MIBOR as distributed by MLS GRID #21144828 Report a problem
    5/11/2012Price change$115,000-2.1%$75/sqft
    Source: F. C. Tucker Company, Inc #21144828 Report a problem
    2/21/2012Price change$117,500-2.1%$77/sqft
    Source: F. C. Tucker Company, Inc #21144828 Report a problem
    11/18/2011Price change$119,999-4%$79/sqft
    Source: F. C. Tucker Company, Inc #21144828 Report a problem
    10/7/2011Listed for sale$125,000$82/sqft
    Source: F. C. Tucker Company, Inc #21144828 Report a problem

    Public tax history

    YearProperty taxesTax assessment
    2025$2,947 +1.7%$243,700 +5%
    2024$2,898 +3.9%$232,000 +0.7%
    2023$2,790 +48.7%$230,400 +5.7%
    2022$1,876 +15.9%$218,000 +30.2%
    2021$1,619 +23.1%$167,400 +8.8%
    2020$1,315 -12.7%$153,900 +1.1%
    2019$1,506 +24.3%$152,300 +5.1%
    2018$1,212 -2.7%$144,900 +12.7%
    2017$1,245 +34.6%$128,600 +1.7%
    2016$925 +24%$126,500 +15.6%
    2014$746 -33.3%$109,400
    2013$1,118 $109,400 +0.9%
    2012$1,118 $108,400 -15.3%
    2011-- $128,000
    2010$1,280 +19.8%$128,000
    2009$1,069 $128,000 -6.9%
    2007-- $137,500
    2006-- $137,500 +18.8%
    2005-- $115,700 +1.6%
    2004-- $113,900

    Find assessor info on the county website

    Neighborhood: Glenn's Valley

    Nearby schools

    GreatSchools rating
    Schools provided by the listing agent
    • Middle: Perry Meridian Middle School
    • High: Perry Meridian High School

    Source: MIBOR as distributed by MLS GRID. This data may not be complete. We recommend contacting the local school district to confirm school assignments for this home.

    Get a cash offer in 3 minutes
    Find out how much your home could sell for in as little as 3 minutes with a no-obligation cash offer.
    Estimated market value
    $260,300
    Get a cash offer in 3 minutes
    Find out how much your home could sell for in as little as 3 minutes with a no-obligation cash offer.
    Estimated market value
    $260,300