Skip main navigation
For sale
  • $265,000

    7234 Briar Rd, Philadelphia, PA 19138

    4beds
    1,140sqft
    : 
    $1,654/mo
    Get pre-qualified
    Single Family Residence
    Built in 1957
    2,143 Square Feet Lot
    $-- Zestimate®
    $232/sqft
    $-- HOA

    What's special

    Private side yardBeautifully renovatedCentral airFour generously sized bedroomsUpdated interior
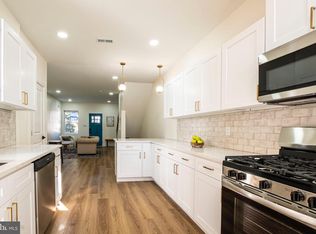
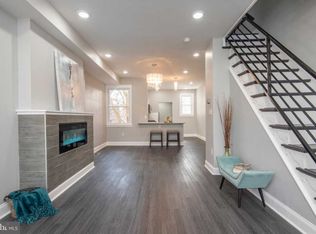
    Welcome home to this beautifully renovated 4-bedroom, 1-bath gem in the heart of West Oak Lane! This move-in-ready property blends classic charm with modern comfort, featuring gorgeous original hardwood floors throughout and a cozy decorative fireplace that anchors the living room. The updated interior offers plenty of room to spread out with four generously sized bedrooms, perfect for families, guests, or a home office setup. Central air keeps things comfortable year-round, while the unfinished basement provides convenient laundry area and abundant storage or workshop potential. With very tall ceilings, finishing the basement for extra space would be a breeze. Step outside to your private side yard, complete with dedicated parking in the rear — a valuable find in the city. Whether you're hosting summer barbecues or just need a place to park with ease, this outdoor space delivers. Ideally located in the West Oak Lane neighborhood, this home offers easy access to local shops, dining, and transit while providing a peaceful residential setting.
    20 hours
    |
    158
    |
    17
    |

    Zillow last checked:

    Listing updated:

    Listed by:

    Lindsay Hymson 347-352-0989,

    Compass RE 2674358015,

    Co-Listing Agent: Nyjah Brum 267-990-5848,

    Compass RE

    Source: Bright MLS,MLS#: PAPH2658554MLS Logo

      Facts & features

      Interior

      Bedrooms & bathrooms
      • Bedrooms: 4
      • Bathrooms: 1
      • Full bathrooms: 1
      • Main level bedrooms: 1
      Rooms
      • Room types: Living Room, Bedroom 2, Bedroom 3, Bedroom 4, Kitchen, Bedroom 1, Bathroom 1
      Bedroom 1
      • Level: Upper
      Bedroom 2
      • Level: Upper
      Bedroom 3
      • Level: Upper
      Bedroom 4
      • Level: Main
      Bathroom 1
      • Level: Upper
      Kitchen
      • Level: Main
      Living room
      • Level: Main
      Heating
      • Hot Water, Electric
      Cooling
      • Central Air, Natural Gas, Electric
      Appliances
      • Included: Electric Water Heater
      • Laundry: In Basement, Dryer In Unit, Washer In Unit
      Features
      • Flooring: Hardwood, Carpet
      • Basement: Interior Entry,Exterior Entry,Unfinished
      • Number of fireplaces: 1
      • Fireplace features: Decorative
      Interior area
      • Total structure area: 1,140
      • Total interior livable area: 1,140 sqft
      • Finished area above ground: 1,140
      • Finished area below ground: 0

      Property

      Parking
      • Parking features: Driveway, Off Street
      • Has uncovered spaces: Yes
      Accessibility
      • Accessibility features: None
      Features
      • Levels: Two
      • Stories: 2
      • Pool features: None
      Lot
      • Size: 2,143 Square Feet
      Details
      • Additional structures: Above Grade, Below Grade
      • Parcel number: 501334100
      • Zoning: RSA5
      • Special conditions: Standard

      Construction

      Type & style
      • Home type: SingleFamily
      • Architectural style: Straight Thru
      • Property subtype: Single Family Residence
      • Attached to another structure: Yes
      Materials
      • Masonry, Brick
      • Foundation: Brick/Mortar
      Condition
      • Good
      • New construction: No
      • Year built: 1957

      Utilities & green energy

      • Sewer: Public Sewer
      • Water: Public

      Community & HOA

      Community
      • Subdivision: West Oak Lane
      HOA
      • Has HOA: No
      Location
      • Region: Philadelphia
      • Municipality: PHILADELPHIA

      Financial & listing details

      • Price per square foot: $232/sqft
      • Tax assessed value: $193,300
      • Annual tax amount: $2,706
      • Date on market: 8/13/2026
      • Listing agreement: Exclusive Agency
      • Listing terms: Cash,Conventional,FHVA,VA Loan,Private Financing Available,PHFA
      • Inclusions: Appliances And Light Fixtures
      • Ownership: Fee Simple

        Estimated market value

        Not available

        Estimated sales range

        Not available

        Not available

        Price history

        DateEventPrice
        8/13/2026Listed for sale$265,000+65.6%$232/sqft
        Source: Bright MLS #PAPH2658554 Report a problem
        3/23/2026Sold$160,000-3%$140/sqft
        Source: Bright MLS #PAPH2564768 Report a problem
        3/3/2026Pending sale$165,000$145/sqft
        Source: Bright MLS #PAPH2564768 Report a problem
        3/2/2026Price change$165,000-8.3%$145/sqft
        Source: Bright MLS #PAPH2564768 Report a problem
        2/19/2026Listed for sale$180,000+181.3%$158/sqft
        Source: Bright MLS #PAPH2564768 Report a problem
        8/11/2000Sold$64,000$56/sqft
        Source: Public Record Report a problem

        Public tax history

        YearProperty taxesTax assessment
        2025$2,910 +28.6%$207,900 +28.6%
        2024$2,263 $161,700
        2023$2,263 +39.9%$161,700
        2022$1,618 --
        2021$1,618 -4.2%--
        2018$1,690 --
        2017$1,690 -1.4%--
        2016$1,713 --
        2015$1,713 --
        2014$1,713 +4.5%$122,400 +832.9%
        2012$1,640 $13,120
        2011-- $13,120
        2010-- $13,120
        2009-- $13,120
        2008-- $13,120
        2007-- $13,120 +2.8%
        2006-- $12,768
        2005-- $12,768
        2004-- $12,768
        2003-- $12,768 +7.8%
        2002-- $11,840 +7.9%
        2000-- $10,976 +8.5%
        1999-- $10,112
        Find assessor info on the county website

        Monthly payment

        Est. payment

        Payment breakdown

        Explore the cost of this home by adjusting the details. Changes won't be saved.
        All calculations are estimates and provided by Zillow, Inc. for informational purposes only. Actual amounts may vary.
        HOA fees may include property taxes on listings classified as Co-Ops. Contact the listing agent and/or owner for fee details.
        See how much you could borrow to make a competitive offer.

        Climate risks

        Neighborhood: West Oak Lane

        Getting around

        89 / 100
        Very Walkable
        55 / 100
        Good Transit
        56 / 100
        Bikeable

        Nearby schools

        GreatSchools rating
        Schools provided by the listing agent
        • District: Philadelphia City

        Source: Bright MLS. This data may not be complete. We recommend contacting the local school district to confirm school assignments for this home.

        A local agent can set up tours, give advice and negotiate with sellers.

        A local lender can help you make sure your offer is ready when you are.

        Browse local experts

        Similar homes