If you're looking for your next home to look like a Model Home you've just found it! Located in the highly desirable Oxford Square community...... Come check out this Immaculate 4 Level brick front, 2 car garage, 4 bedroom, 3 full bath, 2 half bath, End Unit garage Townhouse with loft / bedroom and Roof Top Deck! Home shows pride of ownership. Beautiful hardwood floors on first two levels. Lower level offers an open family room and/or office/study space, which could also be converted to an additional bedroom, as well as a full bathroom. Main level offers a great open floor plan with a gourmet kitchen with Island, granite countertops, stainless appliances, and table space. Also includes a big open Living Room area and a half bath. Third level includes a big roomy Primary Bedroom and bathroom, 2nd and 3rd bedroom, additional full bathroom, as well as laundry room. Go up to the 4th level to a big open loft (or additional bedroom if you'd like), and walk out to the amazing roof top deck that is perfect for entertaining and relaxing. 4th level also includes a half bath and plumbing rough-in if you'd like to add a wet bar! Residents of this townhome have the added bonus of a community pool, perfect for summertime relaxation, as well as a great gym, walking trails, and a clubhouse. The location is truly exceptional, offering easy access to shopping, restaurants, and parks. Commuting is a breeze with convenient access to Route 100 and Interstate 95, ensuring a seamless journey to your desired destinations such as Baltimore and DC....not to mention, the convenience of being near Arundel Mills Mall and the Dorsey Train Station. The Elementary school is a short walk away, as well as the daycare, coffe shop, club house, pool, and more. Don't miss the opportunity to make this gorgeous townhome your own and enjoy the luxurious features, functional spaces, and convenient location it has to offer. Schedule a showing today!
Sold for $545,000
$545,000
7234 Brinley Way, Hanover, MD 21076
4beds
2,020sqft
Townhouse
Built in 2015
1,558 Square Feet Lot
$565,600 Zestimate®
$270/sqft
$3,448 Estimated rent
Home value
$565,600
$537,000 - $594,000
$3,448/mo
Zestimate® history
Owner options
List your home for rent
$3,448/mo
Rent Zestimate®
Find your next renter with Zillow Rental Manager. Plus, with online applications, you can quickly screen prospective tenants – for free.
$3,448/mo
Rent Zestimate®
Refinance and save
$2,989/mo
Est. payment
Refinancing to a lower rate could help reduce your monthly payments and save thousands over the life of the loan.
$2,989/mo
Est. payment
Explore your selling options
Work with a Zillow partner agent
Leverage their expertise and Zillow's premium Showcase listings to get your home seen by more buyers.
Get startedList with your own agent
Get your home in front of millions of buyers by listing it on Zillow.
Learn how to do itSell it yourself
Take full control of how buyers see your home on Zillow by listing For Sale by Owner (FSBO).
List your homeWhat's special
Functional spacesGreat open floor planCommunity poolBeautiful hardwood floorsGranite countertopsRoof top deckAmazing roof top deck
Zillow last checked:
Listing updated:
Listed by:
Jim Dempsey 443-996-7357,
Douglas Realty, LLC
Bought with:
Bob Chew, 0225277244
Berkshire Hathaway HomeServices PenFed Realty
Brenda Yung, 650352
Berkshire Hathaway HomeServices PenFed Realty
Source: Bright MLS,MLS#: MDHW2033098
Facts & features
Interior
Bedrooms & bathrooms
- Bedrooms: 4
- Bathrooms: 5
- Full bathrooms: 3
- 1/2 bathrooms: 2
- Main level bathrooms: 1
Basement
- Area: 0
Heating
- Forced Air, Natural Gas
Cooling
- Central Air, Electric
Appliances
- Included: Microwave, Dishwasher, Dryer, Oven/Range - Gas, Refrigerator, Washer, Gas Water Heater
- Laundry: Upper Level
Features
- Breakfast Area, Open Floorplan, Kitchen - Gourmet, Kitchen Island, Kitchen - Table Space, Primary Bath(s), Recessed Lighting, Walk-In Closet(s)
- Flooring: Carpet, Wood
- Basement: Full,Finished,Garage Access,Front Entrance,Rear Entrance,Walk-Out Access
- Has fireplace: No
Interior area
- Total structure area: 2,020
- Total interior livable area: 2,020 sqft
- Finished area above ground: 2,020
- Finished area below ground: 0
Property
Parking
- Total spaces: 4
- Parking features: Garage Faces Rear, Attached, Driveway
- Attached garage spaces: 2
- Uncovered spaces: 2
Accessibility
- Accessibility features: Other
Features
- Levels: Four
- Stories: 4
- Patio & porch: Deck
- Pool features: Community
Lot
- Size: 1,558 Square Feet
Details
- Additional structures: Above Grade, Below Grade
- Parcel number: 1401596688
- Zoning: RESIDENTIAL
- Special conditions: Standard
Construction
Type & style
- Home type: Townhouse
- Architectural style: Colonial
- Property subtype: Townhouse
Materials
- Frame
- Foundation: Slab
Condition
- Excellent
- New construction: No
- Year built: 2015
Utilities & green energy
- Sewer: Public Sewer
- Water: Public
Community & HOA
Community
- Features: Pool
- Subdivision: Oxford Square
HOA
- Has HOA: Yes
- Amenities included: Community Center, Common Grounds, Pool
- HOA fee: $185 monthly
- HOA name: OXFORD SQUARE / SPRINGDALE AND FOLLY BRIDGE
Location
- Region: Hanover
Financial & listing details
- Price per square foot: $270/sqft
- Tax assessed value: $437,900
- Annual tax amount: $6,277
- Date on market: 9/20/2023
- Listing agreement: Exclusive Right To Sell
- Ownership: Fee Simple
Price history
| Date | Event | Price |
|---|---|---|
| 10/26/2023 | Sold | $545,000$270/sqft |
Source:  Bright MLS #MDHW2033098 Report a problem Bright MLS #MDHW2033098 Report a problem | ||
| 9/26/2023 | Contingent | $545,000$270/sqft |
Source: Bright MLS #MDHW2033098 Report a problem | ||
| 9/20/2023 | Listed for sale | $545,000+23.6%$270/sqft |
Source: Bright MLS #MDHW2033098 Report a problem | ||
| 6/29/2015 | Sold | $440,990$218/sqft |
Source: Public Record Report a problem | ||
Public tax history
| Year | Property taxes | Tax assessment |
|---|---|---|
| 2025 | -- | $484,100 +5% |
| 2024 | $5,191 +5.3% | $461,000 +5.3% |
| 2023 | $4,931 +0.8% | $437,900 |
| 2022 | $4,889 +0.9% | $437,900 +1.7% |
| 2021 | $4,848 +0.9% | $430,567 +0.9% |
| 2020 | $4,807 +1.5% | $426,900 |
| 2019 | $4,736 -6% | $426,900 +3% |
| 2018 | $5,038 -15.4% | $414,300 +1.5% |
| 2017 | $5,954 | $408,000 |
| 2016 | -- | $408,000 +254.8% |
| 2015 | -- | $115,000 |
Find assessor info on the county website
Neighborhood: 21076
Nearby homes
- $392,500-- bd2 ba2k sqft7232 Brinley Way, Hanover, MD 21076Off Market
- $526,7004 bd4 ba2.2k sqft7230 Brinley Way, Hanover, MD 21076Off Market
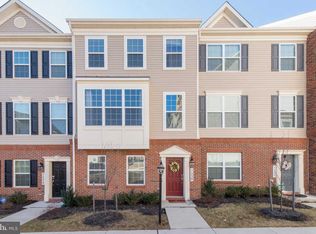
- $549,8003 bd3 ba2.4k sqft7240 Brinley Way, Hanover, MD 21076Off Market

- $535,300-- bd3 ba2k sqft7228 Brinley Way, Hanover, MD 21076Off Market
- $536,1004 bd5 ba2k sqft7242 Brinley Way, Hanover, MD 21076Off Market
- $534,8004 bd4 ba2k sqft7226 Brinley Way, Hanover, MD 21076Off Market
- $392,200-- bd2 ba2k sqft7244 Brinley Way, Hanover, MD 21076Off Market
- $515,5004 bd5 ba2k sqft7112 Beaumont Pl, Hanover, MD 21076Off Market
Nearby schools
GreatSchools rating
- 4/10Hanover Hills ElementaryGrades: PK-5Distance: 0.2 mi
- 4/10Thomas Viaduct Middle SchoolGrades: 6-8Distance: 0.2 mi
- 6/10Guilford Park HighGrades: 9-10Distance: 4.3 mi
Schools provided by the listing agent
- Elementary: Hanover Hills
- Middle: Thomas Viaduct
- High: Guilford Park
- District: Howard County Public School System
Source: Bright MLS. This data may not be complete. We recommend contacting the local school district to confirm school assignments for this home.
Get a cash offer in 3 minutes
Find out how much your home could sell for in as little as 3 minutes with a no-obligation cash offer.
Estimated market value
$565,600
Get a cash offer in 3 minutes
Find out how much your home could sell for in as little as 3 minutes with a no-obligation cash offer.
Estimated market value
$565,600
- Maryland
- Howard County
- Hanover
- 21076
- 7234 Brinley Way
Nearby cities
Nearby zip codes
Other Hanover Topics
