This former Homearama Model is located in the prestigious Signature of Solon development, nearly 9,000-square-foot, all-brick home has been completely updated within the last four years and is truly move-in ready. Hardwood flooring spans the entire first floor, leading to a fully remodeled kitchen that is a cook's delight, featuring a Wolfe stove, Kitchenaid refrigerator, double ovens, microwave, and dishwasher, a walk-in pantry, Quartz countertops, a center island, and upgraded lighting.
The vaulted family room features a gas-fed fireplace and an inviting atmosphere with custom-built-in cabinetry, while the expansive dining room showcases a second fireplace, custom ceiling detail, and large windows overlooking the serene wooded backyard.
The first-floor primary suite is a private retreat, fully updated with a spacious bathroom and his-and-hers walk-in custom closets. A richly appointed wood-paneled study includes a wall of custom built-ins and a warm fireplace, perfect for working from home.
Upstairs, you’ll find three generously sized bedrooms, each with its own private bathroom, plus a large, comfortable loft ideal for relaxing, studying, or watching TV.
The fully finished lower level is designed for both entertaining and extended living, offering a kitchen area, a large recreation area, a fifth bedroom, a full bath, a theater room, and a workout space.
Step outside to the paver patio with a built-in grill and ample space for outdoor entertaining. The circular driveway is a big plus! Just move in and enjoy this remarkable home in one of Solon’s most sought-after communities.
Closed
$1,434,000
7234 Castle Pine Dr, Solon, OH 44139
5beds
8,800sqft
Single Family Residence
Built in 2001
0.37 Acres Lot
$1,454,500 Zestimate®
$163/sqft
$4,733 Estimated rent
Home value
$1,454,500
$1.35M - $1.57M
$4,733/mo
Zestimate® history
Owner options
List your home for rent
$4,733/mo
Rent Zestimate®
Find your next renter with Zillow Rental Manager. Plus, with online applications, you can quickly screen prospective tenants – for free.
$4,733/mo
Rent Zestimate®
Refinance and save
$11,865/mo
Est. payment
Refinancing to a lower rate could help reduce your monthly payments and save thousands over the life of the loan.
$11,865/mo
Est. payment
Explore your selling options
Work with a Zillow partner agent
Leverage their expertise and Zillow's premium Showcase listings to get your home seen by more buyers.
Get startedList with your own agent
Get your home in front of millions of buyers by listing it on Zillow.
Learn how to do itSell it yourself
Take full control of how buyers see your home on Zillow by listing For Sale by Owner (FSBO).
List your homeWhat's special
Gas-fed fireplaceSecond fireplaceVaulted family roomRichly appointed wood-paneled studyFully finished lower levelFifth bedroomLarge comfortable loft
Zillow last checked:
Listing updated:
Listed by:
Michele Sues 216-470-2965 michelesues@howardhanna.com,
Howard Hanna
Bought with:
Sharon D Friedman, 222735
Berkshire Hathaway HomeServices Professional Realty
Source: MLS Now,MLS#: 5177676Originating MLS: Akron Cleveland Association of REALTORS
Facts & features
Interior
Bedrooms & bathrooms
- Bedrooms: 5
- Bathrooms: 7
- Full bathrooms: 5
- 1/2 bathrooms: 2
- Main level bathrooms: 3
- Main level bedrooms: 1
Primary bedroom
- Description: Flooring: Hardwood
- Features: Walk-In Closet(s), Window Treatments
- Level: First
- Dimensions: 20 x 16
Bedroom
- Description: Flooring: Carpet
- Features: Walk-In Closet(s), Window Treatments
- Level: Second
- Dimensions: 28 x 15
Bedroom
- Description: Flooring: Carpet
- Features: Walk-In Closet(s), Window Treatments
- Level: Second
- Dimensions: 16 x 15
Bedroom
- Description: Flooring: Carpet
- Features: Walk-In Closet(s), Window Treatments
- Level: Second
- Dimensions: 16 x 13
Bedroom
- Features: Window Treatments
- Level: Lower
Dining room
- Description: Flooring: Hardwood
- Features: Coffered Ceiling(s), Fireplace
- Level: First
- Dimensions: 21 x 19
Exercise room
- Level: Lower
Family room
- Description: Flooring: Hardwood
- Features: Bookcases, Built-in Features, Fireplace, High Ceilings, Window Treatments
- Level: First
- Dimensions: 23 x 20
Kitchen
- Description: Flooring: Hardwood
- Features: Breakfast Bar, Window Treatments
- Level: First
- Dimensions: 28 x 15
Library
- Description: Flooring: Hardwood
- Features: Bookcases, Built-in Features, Fireplace, Natural Woodwork, Window Treatments
- Level: First
- Dimensions: 14 x 14
Living room
- Description: Flooring: Hardwood
- Features: High Ceilings
- Level: First
- Dimensions: 24 x 17
Loft
- Description: Flooring: Hardwood
- Level: Second
- Dimensions: 22 x 14
Media room
- Description: Flooring: Carpet
- Features: Fireplace
- Level: Lower
Recreation
- Description: Flooring: Laminate
- Level: Lower
Heating
- Forced Air
Cooling
- Central Air
Appliances
- Included: Built-In Oven, Dryer, Dishwasher, Disposal, Microwave, Range, Refrigerator, Washer
- Laundry: Main Level
Features
- Beamed Ceilings, Breakfast Bar, Bookcases, Built-in Features, Ceiling Fan(s), Chandelier, Crown Molding, Cathedral Ceiling(s), Coffered Ceiling(s), Double Vanity, Entrance Foyer, Eat-in Kitchen, High Ceilings, His and Hers Closets, Kitchen Island, Primary Downstairs, Multiple Closets, Open Floorplan, Pantry, Recessed Lighting, Storage
- Windows: Window Treatments
- Basement: Full,Finished,Storage Space
- Number of fireplaces: 4
- Fireplace features: Basement, Dining Room, Family Room, Gas Log, Gas Starter, Library, Raised Hearth
Interior area
- Total structure area: 8,800
- Total interior livable area: 8,800 sqft
- Finished area above ground: 5,436
- Finished area below ground: 3,364
Property
Parking
- Parking features: Attached, Circular Driveway, Concrete, Garage
- Attached garage spaces: 3
Features
- Levels: Three Or More
- Patio & porch: Covered, Front Porch, Patio
- Exterior features: Sprinkler/Irrigation, Outdoor Grill
- Pool features: Community
- Has view: Yes
- View description: Trees/Woods
- Frontage type: Golf Course
Lot
- Size: 0.37 Acres
- Features: On Golf Course
Details
- Parcel number: 95632016
Construction
Type & style
- Home type: SingleFamily
- Architectural style: Colonial
- Property subtype: Single Family Residence
Materials
- Brick, Stone
- Foundation: Block
- Roof: Asphalt
Condition
- Updated/Remodeled
- Year built: 2001
Utilities & green energy
- Sewer: Public Sewer
- Water: Public
Community & HOA
Community
- Features: Common Grounds/Area, Clubhouse, Curbs, Fitness Center, Fitness, Golf, Gated, Lake, Playground, Pool, Restaurant, Suburban, Sidewalks, Tennis Court(s)
- Security: Security System, Smoke Detector(s)
- Subdivision: Signature/Solon Ph 01
HOA
- Has HOA: Yes
- Services included: Association Management, Maintenance Grounds
- HOA fee: $1,700 annually
- HOA name: Signature
Location
- Region: Solon
Financial & listing details
- Price per square foot: $163/sqft
- Tax assessed value: $880,000
- Annual tax amount: $16,855
- Date on market: 12/17/2025
- Cumulative days on market: 50 days
- Listing agreement: Exclusive Right To Sell
Price history
| Date | Event | Price |
|---|---|---|
| 3/10/2026 | Sold | $1,434,000-1.1%$163/sqft |
Source: Public Record Report a problem | ||
| 2/3/2026 | Pending sale | $1,450,000$165/sqft |
Source: MLS Now #5177676 Report a problem | ||
| 1/18/2026 | Contingent | $1,450,000$165/sqft |
Source: MLS Now #5177676 Report a problem | ||
| 12/17/2025 | Listed for sale | $1,450,000+64.8%$165/sqft |
Source: MLS Now #5177676 Report a problem | ||
| 4/7/2021 | Sold | $880,000-1.1%$100/sqft |
Source:  MLS Now #4227513 Report a problem MLS Now #4227513 Report a problem | ||
| 2/8/2021 | Pending sale | $890,000$101/sqft |
Source: Keller Williams Greater Metropolitan #4227513 Report a problem | ||
| 2/5/2021 | Listed for sale | $890,000-1.1%$101/sqft |
Source: Keller Williams Greater Metropolitan #4227513 Report a problem | ||
| 6/2/2020 | Listing removed | $900,000$102/sqft |
Source: Owner Report a problem | ||
| 2/13/2020 | Listed for sale | $900,000+12.5%$102/sqft |
Source: Owner Report a problem | ||
| 7/20/2017 | Sold | $800,000+0%$91/sqft |
Source: Public Record Report a problem | ||
| 6/17/2017 | Pending sale | $799,900$91/sqft |
Source: Howard Hanna - Pepper Pike #3904853 Report a problem | ||
| 5/18/2017 | Listed for sale | $799,900-11%$91/sqft |
Source: Howard Hanna - Pepper Pike #3904853 Report a problem | ||
| 8/11/2014 | Listing removed | $899,000$102/sqft |
Source: Howard Hanna - Pepper Pike #3607086 Report a problem | ||
| 5/7/2014 | Price change | $899,000-5.3%$102/sqft |
Source: Howard Hanna - Pepper Pike #3607086 Report a problem | ||
| 4/11/2014 | Listed for sale | $949,000+11.6%$108/sqft |
Source: Howard Hanna - Pepper Pike #3607086 Report a problem | ||
| 9/27/2010 | Listing removed | $850,000$97/sqft |
Source: Howard Hanna Real Estate Services Shaker Heights #3165654 Report a problem | ||
| 7/12/2010 | Price change | $850,000-2.9%$97/sqft |
Source: Home Source Real Estate LLC #3136956 Report a problem | ||
| 5/25/2010 | Listed for sale | $875,000+2.9%$99/sqft |
Source: Home Source Real Estate LLC #3136956 Report a problem | ||
| 3/28/2007 | Sold | $850,000+4.3%$97/sqft |
Source: Public Record Report a problem | ||
| 8/21/2002 | Sold | $815,000+365.7%$93/sqft |
Source: Public Record Report a problem | ||
| 12/11/2000 | Sold | $175,000$20/sqft |
Source: Public Record Report a problem | ||
Public tax history
| Year | Property taxes | Tax assessment |
|---|---|---|
| 2025 | $16,856 +0% | $308,000 |
| 2024 | $16,855 -18.2% | $308,000 |
| 2023 | $20,607 +0.2% | $308,000 +7.9% |
| 2022 | $20,563 +9.1% | $285,570 |
| 2021 | $18,849 -8.5% | $285,570 |
| 2020 | $20,610 +1% | $285,570 +0% |
| 2019 | $20,407 +14.2% | $285,560 0% |
| 2018 | $17,871 -8.6% | $285,570 -0.9% |
| 2017 | $19,557 +0.9% | $288,090 |
| 2016 | $19,373 | $288,090 |
| 2015 | $19,373 -3.6% | $288,090 |
| 2014 | $20,092 +1.4% | $288,090 |
| 2013 | $19,815 -31.6% | $288,090 |
| 2012 | $28,966 +1379.9% | $288,090 -3.8% |
| 2011 | $1,957 -90% | $299,500 |
| 2010 | $19,575 +11% | $299,500 |
| 2009 | $17,631 -0.6% | $299,500 -4% |
| 2008 | $17,745 +2.5% | $312,000 |
| 2007 | $17,312 +0.1% | $312,000 |
| 2006 | $17,295 +3.4% | $312,000 +9.4% |
| 2005 | $16,732 +13.4% | $285,260 |
| 2004 | $14,761 +2.5% | $285,260 |
| 2003 | $14,396 -2.6% | $285,260 +0% |
| 2002 | $14,781 +391.8% | $285,250 +756.1% |
| 2001 | $3,005 | $33,320 |
Find assessor info on the county website
Neighborhood: 44139
Nearby homes
- $1,410,0005 bd7 ba10k sqft7232 Castle Pine Dr, Solon, OH 44139Sold

- $1,188,7004 bd3 ba5.1k sqft7244 Castle Pine Dr, Solon, OH 44139Off Market
- $995,9005 bd5 ba4.4k sqft7250 Royal Portrush Dr, Solon, OH 44139Off Market
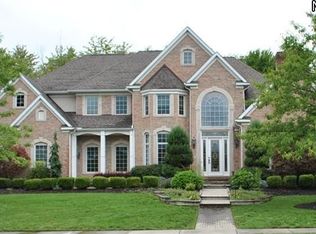
- $1,545,3004 bd5 ba6.2k sqft7235 Castle Pine Dr, Solon, OH 44139Off Market

- $1,480,2004 bd6 ba-- sqft7235 Castle Pines Dr, Solon, OH 44139Off Market
- $1,065,3004 bd4 ba3.8k sqft7230 Castle Pine Dr, Solon, OH 44139Off Market
- $893,5004 bd4 ba3.8k sqft7233 Castle Pine Dr, Solon, OH 44139Off Market
- $1,471,1005 bd5 ba5.9k sqft7237 Capilano Dr, Solon, OH 44139Off Market
Nearby schools
GreatSchools rating
- 9/10Orchard Middle SchoolGrades: 5-6Distance: 2.2 mi
- 9/10Solon Middle SchoolGrades: 7-9Distance: 1.9 mi
- 10/10Solon High SchoolGrades: 9-12Distance: 2.3 mi
Schools provided by the listing agent
- District: Solon CSD - 1828
Source: MLS Now. This data may not be complete. We recommend contacting the local school district to confirm school assignments for this home.
Get a cash offer in 3 minutes
Find out how much your home could sell for in as little as 3 minutes with a no-obligation cash offer.
Estimated market value
$1,454,500
Get a cash offer in 3 minutes
Find out how much your home could sell for in as little as 3 minutes with a no-obligation cash offer.
Estimated market value
$1,454,500
- Ohio
- Cuyahoga County
- Solon
- 44139
- 7234 Castle Pine Dr
Nearby cities
Nearby zip codes
Other Solon Topics
