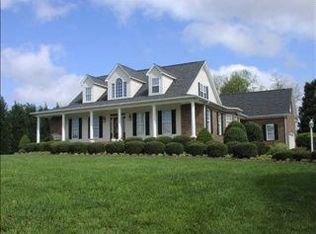
Welcome to 7234 Chapsworth Drive. Nestled in the picturesque Steeplegate neighborhood, this home invites you in with an open, airy main level, featuring a stunning two-story vaulted living room that sets the tone for the entire residence. The spacious main-level primary suite offers a true sanctuary, while the upstairs provides versatility with three generous bedrooms, two full baths, an office and an expansive bonus room—perfect for a media space, or playroom. Step outside to discover a new deck and patio setup designed for effortless entertaining and relaxation. For the hobbyist or extra storage needs, the property includes a convenient two-car detached garage with ample storage space above. With thoughtful updates including newer flooring, updated stair railing, a fresh front door, a 2019 roof, and a 2023 main-level heat pump, this home is truly move-in ready. Don't miss your chance to start making memories in this exceptional home!
Pending
Price cut: $10K (9/28)
$679,000
7234 Chapsworth Dr, Trinity, NC 27370
4beds
3,240sqft
Stick/Site Built, Residential, Single Family Residence
Built in 1996
0.92 Acres Lot
$661,300 Zestimate®
$--/sqft
$35/mo HOA
What's special
Expansive bonus roomThree generous bedroomsSpacious main-level primary suiteOpen airy main levelNewer flooringUpdated stair railing
- 47 days
- 635
- 28
Zillow last checked:
Listing updated:
Listed by:
Anne K. Flater 336-848-8998,
Howard Hanna Allen Tate High Point
Source: Triad MLS,MLS#: 1230867
Facts & features
Interior
Bedrooms & bathrooms
- Bedrooms: 4
- Bathrooms: 4
- Full bathrooms: 3
- 1/2 bathrooms: 1
- Main level bathrooms: 2
Primary bedroom
- Level: Main
- Dimensions: 13.33 x 18.33
Bedroom 2
- Level: Second
- Dimensions: 14.08 x 11.83
Bedroom 3
- Level: Second
- Dimensions: 12.08 x 13.25
Bedroom 4
- Level: Second
- Dimensions: 13.92 x 12.17
Bonus room
- Level: Second
- Dimensions: 20.92 x 30.75
Breakfast
- Level: Main
- Dimensions: 11.58 x 4.33
Dining room
- Level: Main
- Dimensions: 13.75 x 11.08
Entry
- Level: Main
- Dimensions: 12.25 x 13.5
Kitchen
- Level: Main
- Dimensions: 10.92 x 15.83
Laundry
- Level: Main
- Dimensions: 9.08 x 7.33
Living room
- Level: Main
- Dimensions: 18.42 x 15
Office
- Dimensions: 14 x 14.25
Heating
- Heat Pump, Electric
Cooling
- Central Air, Heat Pump
Appliances
- Included: Microwave, Dishwasher, Free-Standing Range, Electric Water Heater
- Laundry: Dryer Connection, Main Level, Washer Hookup
Features
- Ceiling Fan(s), Dead Bolt(s), Soaking Tub, Pantry, Separate Shower, Solid Surface Counter
- Flooring: Carpet, Tile, Vinyl
- Basement: Crawl Space
- Attic: Storage,Partially Floored,Pull Down Stairs
- Number of fireplaces: 1
- Fireplace features: Gas Log, Living Room
Interior area
- Total structure area: 3,240
- Total interior livable area: 3,240 sqft
- Finished area above ground: 3,240
Property
Parking
- Total spaces: 4
- Parking features: Driveway, Garage, Attached, Detached
- Attached garage spaces: 4
- Has uncovered spaces: Yes
Features
- Levels: Two
- Stories: 2
- Pool features: None
Lot
- Size: 0.92 Acres
Details
- Parcel number: 6796099112
- Zoning: R-40
- Special conditions: Owner Sale
Construction
Type & style
- Home type: SingleFamily
- Property subtype: Stick/Site Built, Residential, Single Family Residence
Materials
- Brick
Condition
- Year built: 1996
Utilities & green energy
- Sewer: Septic Tank
- Water: Public
Community & HOA
Community
- Subdivision: Steeplegate
HOA
- Has HOA: Yes
- HOA fee: $424 annually
Location
- Region: Trinity
Financial & listing details
- Tax assessed value: $339,900
- Annual tax amount: $4,165
- Date on market: 8/19/2026
- Cumulative days on market: 51 days
- Listing agreement: Exclusive Right To Sell
Estimated market value
$661,300
$628,000 - $694,000
$2,860/mo
Price history
| Date | Event | Price |
|---|---|---|
| 10/1/2026 | Pending sale | $679,000 |
Source:  Triad MLS #1230867 Report a problem Triad MLS #1230867 Report a problem | ||
| 9/28/2026 | Price change | $679,000-1.5% |
Source: Triad MLS #1230867 Report a problem | ||
| 8/19/2026 | Listed for sale | $689,000+115.3% |
Source: Triad MLS #1230867 Report a problem | ||
| 4/29/2014 | Sold | $320,000-5.9% |
Source: Triad MLS #697838 Report a problem | ||
| 3/1/2014 | Pending sale | $339,900$105/sqft |
Source: RE/MAX of Greensboro #697838 Report a problem | ||
| 2/19/2014 | Price change | $339,900-0.9%$105/sqft |
Source: RE/MAX of Greensboro #697838 Report a problem | ||
| 2/1/2014 | Price change | $342,900-1.4%$106/sqft |
Source: BERKSHIRE HATHAWAY HOMESERVICES YOST & LITTLE REALTY #687593 Report a problem | ||
| 12/28/2013 | Price change | $347,900-0.6%$107/sqft |
Source: BERKSHIRE HATHAWAY HOMESERVICES YOST & LITTLE REALTY #687593 Report a problem | ||
| 10/28/2013 | Listed for sale | $350,000+7%$108/sqft |
Source: BERKSHIRE HATHAWAY HOMESERVICES #687593 Report a problem | ||
| 12/14/2012 | Sold | $327,000+0.6% |
Source: Triad MLS #656048 Report a problem | ||
| 11/7/2012 | Pending sale | $325,000$100/sqft |
Source: Ed Price and Associates REALTORS, Inc. #656048 Report a problem | ||
| 10/21/2012 | Listed for sale | $325,000-9.7%$100/sqft |
Source: Ed Price and Associates REALTORS, Inc. #656048 Report a problem | ||
| 3/14/2007 | Sold | $360,000 |
Source: Triad MLS #H414205 Report a problem | ||
Public tax history
| Year | Property taxes | Tax assessment |
|---|---|---|
| 2025 | $4,165 +1.3% | $531,740 |
| 2024 | $4,112 | $531,740 |
| 2023 | $4,112 +16.4% | $531,740 +39.8% |
| 2022 | $3,531 | $380,460 |
| 2021 | $3,531 | $380,460 |
| 2020 | $3,531 | $380,460 |
| 2019 | -- | $380,460 +39.1% |
| 2016 | $2,565 -0.3% | $273,559 |
| 2015 | $2,571 | -- |
| 2014 | -- | $273,559 -21.4% |
| 2012 | -- | $348,260 |
| 2011 | -- | $348,260 |
| 2010 | -- | $348,260 |
| 2008 | -- | -- |
| 2007 | -- | -- |
| 2006 | -- | -- |
| 2005 | -- | -- |
| 2004 | -- | -- |
| 2003 | -- | -- |
| 2002 | -- | -- |
| 2001 | -- | -- |
Find assessor info on the county website
Monthly payment
Est. payment
Payment breakdown
Explore the cost of this home by adjusting the details. Changes won't be saved.Climate risks
Neighborhood: 27370
Similar homes
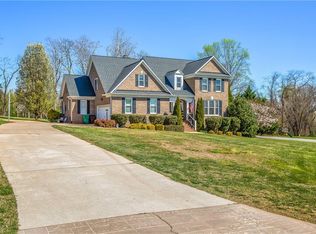
- $699,0004 bd3 ba2.7k sqft7479 Fox Chase Dr, Trinity, NC 27370For Sale
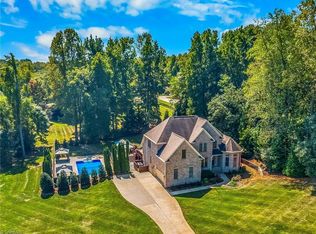
 MLS ID #1235868, Kristy Garrett. Triad MLS
 - $344,9003 bd3 ba2.2k sqft6826 Bellawood Dr, Trinity, NC 27370For Sale
 MLS ID #1228346, Karmen Quakenbush. Triad MLS
 - $639,9004 bd4 ba3.3k sqft4008 Braddock Rd, High Point, NC 27265For Sale
 MLS ID #1230055, Angela Brown Cranford. Triad MLS
 - $615,0004 bd4 ba3.6k sqft4911 Setter Ct, Jamestown, NC 27282For Sale
 MLS ID #1236998, Stacey Ofsanko. Triad MLS
 - $714,5004 bd4 ba2.8k sqft4320 Doverstone Ln, Greensboro, NC 27407For SaleMLS ID #1229489, Randall Allred. Triad MLS
- $760,0005 bd4 ba2.9k sqft5823 Big Oak Way, Randleman, NC 27317For SaleMLS ID #1233822, Matthew Welch. Triad MLS
- $742,5003 bd3 ba2.8k sqft2488 Friendship Ledford Rd, Winston Salem, NC 27107For SaleMLS ID #1233713, Candace Baker. Triad MLS
- $699,0004 bd4 ba3.1k sqft477 Rosewood Dr, Winston Salem, NC 27127For SaleMLS ID #1225611, Christopher Neal. Triad MLS
- $644,9005 bd4 ba3.6k sqft4386 Ashton Oaks Ct, High Point, NC 27265For SaleMLS ID #1216378, Mark Guglielmo. Triad MLS
- $749,9004 bd4 ba4k sqft3903 Buncombe Dr, Greensboro, NC 27407For SaleMLS ID #1224385, Eddie R. Longbottom. Triad MLS
- $650,0004 bd4 ba3.9k sqft4221 Pennfield Way, High Point, NC 27262For SaleMLS ID #1218046, Lee Kemp. Triad MLS
- $459,9004 bd4 ba2.6k sqft37 Wexford Cir, Thomasville, NC 27360For SaleMLS ID #1218329, Ken Harmer. Triad MLS
- $475,0005 bd4 ba2.8k sqft164 Sand Hill Dr, Lexington, NC 27295For SaleMLS ID #1237652, Pamelia Matthews. Triad MLS
- $550,0004 bd4 ba3.3k sqft2803 Hackney Way, Jamestown, NC 27282For SaleMLS ID #1233947, Cherie Scinto. Triad MLS
- $760,0004 bd4 ba3.8k sqft225 Heatherwood Dr, Winston Salem, NC 27107For SaleMLS ID #1224030, Morgan Reitzel. Triad MLS
- $440,0004 bd3 ba2.4k sqft1207 Dogwood Ln, Archdale, NC 27263For SaleMLS ID #1235686, Jeremy Musgrave. Triad MLS
- $750,0004 bd4 ba3.3k sqft1070 Old Stone Ln, Kernersville, NC 27284For SaleMLS ID #1225345, Jason Thomas Smith. Triad MLS
- $489,9004 bd3 ba2.7k sqft1411 Emerywood Dr, High Point, NC 27262For SaleMLS ID #1226528, Carolina Maturino. Triad MLS
- $539,9004 bd4 ba3.2k sqft1435 Sawyer Ave, High Point, NC 27265For SaleMLS ID #1235460, Taran Thapa. Triad MLS
- $465,0004 bd4 ba3.3k sqft707 Impala Ave, High Point, NC 27265For SaleMLS ID #1235272, Helen Howard. Triad MLS
