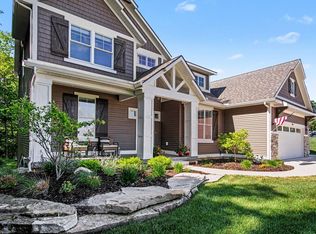
Welcome to7234 Crossridge, a beautiful home boasting 4 bedrooms, 2.5 baths, and a three-stall garage. Designed with an open concept floor plan with plenty of finished living space, this residence offers a seamless flow throughout. The heart of the home features beautiful kitchen cabinetry, luxury quartz countertops, a spacious island, high-quality floors, stainless steel appliances, and a large 2-story great room, which is further complemented by a cozy fireplace & loft. Study for all of your at home needs. Convenience meets elegance in the mudroom area, which showcases custom built-in lockers. Adjacent to the mudroom, you'll find a half bath, a laundry room, and a nice pantry, adding practicality to daily living. The main floor hosts a large Master Suite with tall, beamed ceilings. The master bath features a wide dual quartz vanity, a custom walk-in tile shower, and a separate lavatory. Completing this luxurious retreat is a walk-in-closet, providing ample space for all your wardrobe needs. On the 2nd floor, you'll discover a nice open loft area, three additional spacious bedrooms, and a beautiful full bath. The lower level of this home has plenty of future potential to maximize both living space and entertainment with a huge future family room, an additional future bedroom, a full bath, and an opportunity to design a beautiful wet bar area. This level offers versatility and style, perfect for hosting gatherings or enjoying quality time with loved ones. This floor plan has also been featured in and won HBA awards as one of the nicest open concept 2-story plans. The exterior of the home is equally impressive, with custom masonry and tasteful curb appeal. Not only is this residence stunning, but it also resides in the highly sought after Thornapple Pointe Estates neighborhood, making it one of the most desirable locations in the area. Combined with Cascade Township/Kent County taxes, Caledonia schools, proximity to both M-6 and I-96, and nearby restaurants and shopping, this is the PERFECT location. Schedule a showing today and experience the wonderful blend of luxury, convenience, and location that this property has to offer.
Sold
$715,000
7234 Crossridge Dr SE, Grand Rapids, MI 49512
4beds
2,407sqft
Single Family Residence
Built in 2023
0.92 Acres Lot
$769,400 Zestimate®
$297/sqft
$3,293 Estimated rent
Home value
$769,400
$731,000 - $808,000
$3,293/mo
Zestimate® history
Owner options
List your home for rent
$3,293/mo
Rent Zestimate®
Find your next renter with Zillow Rental Manager. Plus, with online applications, you can quickly screen prospective tenants – for free.
$3,293/mo
Rent Zestimate®
Refinance and save
$5,251/mo
Est. payment
Refinancing to a lower rate could help reduce your monthly payments and save thousands over the life of the loan.
$5,251/mo
Est. payment
Explore your selling options
Work with a Zillow partner agent
Leverage their expertise and Zillow's premium Showcase listings to get your home seen by more buyers.
Get startedList with your own agent
Get your home in front of millions of buyers by listing it on Zillow.
Learn how to do itSell it yourself
Take full control of how buyers see your home on Zillow by listing For Sale by Owner (FSBO).
List your homeWhat's special
Cozy fireplaceWide dual quartz vanityBeamed ceilingsCustom masonryTasteful curb appealOpen concept floor planLaundry room
Zillow last checked:
Listing updated:
Listed by:
Norm Buffum 616-291-1824,
Bellabay Realty LLC
Bought with:
Andrew M Reames, 6506048971
Cygnus Real Estate
Source: MichRIC,MLS#: 23142197
Facts & features
Interior
Bedrooms & bathrooms
- Bedrooms: 4
- Bathrooms: 3
- Full bathrooms: 2
- 1/2 bathrooms: 1
- Main level bedrooms: 1
Primary bedroom
- Level: Main
- Area: 260
- Dimensions: 13.00 x 20.00
Bedroom 2
- Level: Upper
- Area: 143
- Dimensions: 11.00 x 13.00
Bedroom 3
- Level: Upper
- Area: 169
- Dimensions: 13.00 x 13.00
Bedroom 4
- Level: Upper
- Area: 130
- Dimensions: 10.00 x 13.00
Primary bathroom
- Description: W.I.C. Included
- Level: Main
- Area: 208
- Dimensions: 13.00 x 16.00
Bathroom 1
- Level: Main
- Area: 36
- Dimensions: 6.00 x 6.00
Bathroom 2
- Level: Upper
- Area: 72
- Dimensions: 6.00 x 12.00
Bonus room
- Level: Main
- Area: 150
- Dimensions: 10.00 x 15.00
Dining area
- Level: Main
- Area: 144
- Dimensions: 12.00 x 12.00
Kitchen
- Level: Main
- Area: 144
- Dimensions: 12.00 x 12.00
Laundry
- Level: Main
- Area: 88
- Dimensions: 11.00 x 8.00
Living room
- Level: Main
- Area: 360
- Dimensions: 18.00 x 20.00
Heating
- Forced Air
Cooling
- Central Air, SEER 13 or Greater
Appliances
- Included: Dishwasher, Disposal, Microwave, Range, Refrigerator, Water Softener Owned
- Laundry: Gas Dryer Hookup, Laundry Room, Main Level, Sink, Washer Hookup
Features
- Center Island, Eat-in Kitchen, Pantry
- Flooring: Ceramic Tile, Tile, Wood
- Windows: Low-Emissivity Windows, Screens, Insulated Windows
- Basement: Daylight,Full
- Number of fireplaces: 1
- Fireplace features: Gas Log, Living Room
Interior area
- Total structure area: 2,407
- Total interior livable area: 2,407 sqft
- Finished area below ground: 0
Property
Parking
- Total spaces: 3
- Parking features: Additional Parking, Attached, Garage Door Opener
- Garage spaces: 3
Features
- Stories: 2
Lot
- Size: 0.92 Acres
- Dimensions: 100 x 324 x 134 x 277 x 51
- Features: Wooded, Golf Community, Cul-De-Sac
Details
- Parcel number: 411927302011
- Zoning description: Res
Construction
Type & style
- Home type: SingleFamily
- Architectural style: Traditional
- Property subtype: Single Family Residence
Materials
- Shingle Siding, Stone, Vinyl Siding
- Roof: Composition,Shingle
Condition
- New Construction
- New construction: Yes
- Year built: 2023
Details
- Builder name: Buffum Homes
- Warranty included: Yes
Utilities & green energy
- Sewer: Septic Tank
- Water: Well
- Utilities for property: Phone Available, Natural Gas Available, Electricity Available, Cable Available, Natural Gas Connected
Community & HOA
Community
- Features: Golf
- Subdivision: Thornapple Pointe Estates
HOA
- Has HOA: Yes
- Services included: Trash, Snow Removal
- HOA fee: $715 annually
Location
- Region: Grand Rapids
Financial & listing details
- Price per square foot: $297/sqft
- Date on market: 11/15/2023
- Listing terms: Cash,VA Loan,Conventional
- Electric utility on property: Yes
- Road surface type: Paved
Price history
| Date | Event | Price |
|---|---|---|
| 3/29/2024 | Sold | $715,000-0.7%$297/sqft |
Source:  MichRIC #23142197 Report a problem MichRIC #23142197 Report a problem | ||
| 2/28/2024 | Pending sale | $719,900$299/sqft |
Source: MichRIC #23142197 Report a problem | ||
| 11/15/2023 | Listed for sale | $719,900+500.4%$299/sqft |
Source: MichRIC #23142197 Report a problem | ||
| 4/23/2023 | Listing removed | -- |
Source: MichRIC #22014098 Report a problem | ||
| 4/22/2022 | Listed for sale | $119,900$50/sqft |
Source: MichRIC #22014098 Report a problem | ||
Public tax history
Tax history is unavailable.
Neighborhood: 49512
Nearby homes
- $669,0003 bd3 ba2k sqft7239 Crossridge Dr SE, Grand Rapids, MI 49512Sold
- $849,9005 bd4 ba3.1k sqft7290 Crossridge Dr SE, Grand Rapids, MI 49512For Sale
- $650,0003 bd2 ba1.6k sqft4908 Prairie River Dr, Grand Rapids, MI 49512Sold
- $2,824,4004 bd6 ba-- sqft5200 Dayenu Dr SE, Grand Rapids, MI 49512Off Market
- $1,241,40034.6 Acres7280 48th St SE, Grand Rapids, MI 49512Off Market
- $---- bd-- ba-- sqft4885 Prairie River Dr SE, Grand Rapids, MI 49512Off Market
- $1,648,2007 bd4 ba-- sqft5234 Dayenu Dr SE, Grand Rapids, MI 49512Off Market
- $1,265,0005 bd6 ba5.3k sqft5260 Dayenu Dr SE, Grand Rapids, MI 49512Sold
Nearby schools
GreatSchools rating
- 10/10Kettle Lake Elementary SchoolGrades: K-4Distance: 3 mi
- 9/10Duncan Lake Middle SchoolGrades: 7-8Distance: 6.2 mi
- 7/10Caledonia High SchoolGrades: 9-12Distance: 5.3 mi
Get a cash offer in 3 minutes
Find out how much your home could sell for in as little as 3 minutes with a no-obligation cash offer.
Estimated market value
$769,400
Get a cash offer in 3 minutes
Find out how much your home could sell for in as little as 3 minutes with a no-obligation cash offer.
Estimated market value
$769,400
- Michigan
- Kent County
- Grand Rapids
- 49512
- 7234 Crossridge Dr SE
Nearby cities
Nearby neighborhoods
Nearby zip codes
Other Grand Rapids Topics
