Skip main navigation
Sold
  • $370,000

    7234 Darley Ln, Indianapolis, IN 46259

    5beds
    3,220sqft
    Residential, Single Family Residence
    Built in 2023
    7,840 Square Feet Lot
    $371,300 Zestimate®
    $115/sqft
    $2,758 Estimated rent

    Home value

    $371,300

    $353,000 - $390,000

    $2,758/mo

    Zestimate® history
    Loading
    Loading...

    Owner options

    List your home for rent

    $2,758/mo

    Rent Zestimate®

    Find your next renter with Zillow Rental Manager. Plus, with online applications, you can quickly screen prospective tenants – for free.

    Learn more

    $2,758/mo

    Rent Zestimate®

    Refinance and save

    $2,938/mo

    Est. payment

    Refinancing to a lower rate could help reduce your monthly payments and save thousands over the life of the loan.

    See today's rates

    $2,938/mo

    Est. payment

    Explore your selling options

    Work with a Zillow partner agent

    Leverage their expertise and Zillow's premium Showcase listings to get your home seen by more buyers.

    Get started

    List with your own agent

    Get your home in front of millions of buyers by listing it on Zillow.

    Learn how to do it

    Sell it yourself

    Take full control of how buyers see your home on Zillow by listing For Sale by Owner (FSBO).

    List your home

    What's special

    Cozy gas fireplaceQuartz countertopsSpacious great roomAdjoining morning roomOpen-concept floorplanStunning kitchenLarge center island
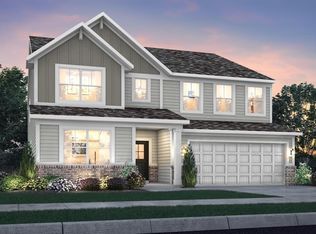
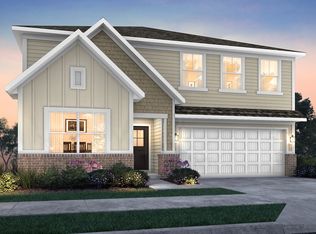
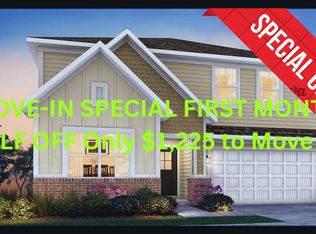
    Welcome home to this spacious 3,220 sq. ft., 5 bedroom, 3.5 bath two-story built by Lennar Homes in the desirable Tremont subdivision of Franklin Township! Designed with today's lifestyle in mind, this open-concept floorplan offers flexibility, functionality, and room. The main level features a private bedroom with its own full bath-perfect for multi-generational living, guests, or anyone needing convenient main-floor accommodations. A large office with double glass doors provides the ideal work-from-home space. The heart of the home is the stunning kitchen showcasing white 42" cabinets, quartz countertops, stainless steel appliances with a gas stove, a large center island, and pantry-all overlooking the spacious great room with a cozy gas fireplace and adjoining morning room. Expansive windows fill the space with natural light, while durable vinyl plank flooring runs throughout the main level (excluding the bedroom). Just inside from the 2-car garage, you'll love the practical built-in storage bench for coats, shoes, and everyday organization. Upstairs offers four additional bedrooms, a generous loft perfect for a second living area or play space, and the convenience of an upstairs laundry room. The primary suite features a double sink vanity, 5-foot shower, and a walk-in closet. A high-efficiency Bryant furnace adds year-round comfort and energy savings. If you've been searching for a move-in ready home in Franklin Township with space, style, and flexibility-this Tremont beauty checks all the boxes!

    Zillow last checked:

    Listing updated:

    Listed by:

    Patrick Watkins 317-698-9566,

    Mike Watkins Real Estate Group,

    Christopher Watkins,

    Mike Watkins Real Estate Group

    Bought with:

    Patrick Watkins

    Mike Watkins Real Estate Group

    Source: MIBOR as distributed by MLS GRID,MLS#: 22085513MLS Logo

    Facts & features

    Interior

    Bedrooms & bathrooms
    • Bedrooms: 5
    • Bathrooms: 4
    • Full bathrooms: 3
    • 1/2 bathrooms: 1
    • Main level bathrooms: 2
    • Main level bedrooms: 1
    Primary bedroom
    • Level: Upper
    • Area: 272 Square Feet
    • Dimensions: 17x16
    Bedroom 2
    • Level: Upper
    • Area: 140 Square Feet
    • Dimensions: 14x10
    Bedroom 3
    • Level: Upper
    • Area: 140 Square Feet
    • Dimensions: 14x10
    Bedroom 4
    • Level: Upper
    • Area: 120 Square Feet
    • Dimensions: 12x10
    Bedroom 5
    • Level: Main
    • Area: 144 Square Feet
    • Dimensions: 12x12
    Breakfast room
    • Features: Luxury Vinyl Plank
    • Level: Main
    • Area: 110 Square Feet
    • Dimensions: 11x10
    Great room
    • Features: Luxury Vinyl Plank
    • Level: Main
    • Area: 289 Square Feet
    • Dimensions: 17x17
    Kitchen
    • Features: Luxury Vinyl Plank
    • Level: Main
    • Area: 165 Square Feet
    • Dimensions: 15x11
    Laundry
    • Level: Upper
    • Area: 63 Square Feet
    • Dimensions: 07x09
    Loft
    • Level: Upper
    • Area: 238 Square Feet
    • Dimensions: 17x14
    Office
    • Features: Luxury Vinyl Plank
    • Level: Main
    • Area: 144 Square Feet
    • Dimensions: 12x12
    Heating
    • Forced Air, Natural Gas
    Cooling
    • Central Air
    Appliances
    • Included: Gas Cooktop, Dishwasher, Electric Water Heater, Disposal, Exhaust Fan, Gas Oven, Range Hood, Refrigerator
    • Laundry: In Unit
    Features
    • Attic Access, High Ceilings, Kitchen Island, Entrance Foyer, Eat-in Kitchen, Pantry, Smart Thermostat
    • Windows: Wood Work Painted
    • Has basement: No
    • Attic: Access Only
    • Number of fireplaces: 1
    • Fireplace features: Gas Log, Great Room
    Interior area
    • Total structure area: 3,220
    • Total interior livable area: 3,220 sqft

    Property

    Parking
    • Total spaces: 2
    • Parking features: Attached, Concrete, Garage Door Opener
    • Attached garage spaces: 2
    Features
    • Levels: Two
    • Stories: 2
    Lot
    • Size: 7,840 Square Feet
    • Features: Curbs, Sidewalks, Storm Sewer, Trees-Small (Under 20 Ft)
    Details
    • Parcel number: 491617108007065300
    • Horse amenities: None

    Construction

    Type & style
    • Home type: SingleFamily
    • Architectural style: Traditional
    • Property subtype: Residential, Single Family Residence
    Materials
    • Vinyl With Brick
    • Foundation: Slab
    Condition
    • New construction: No
    • Year built: 2023
    Details
    • Builder name: Lennar

    Utilities & green energy

    • Electric: 200+ Amp Service
    • Water: Public

    Community & HOA

    Community
    • Subdivision: Tremont
    HOA
    • Has HOA: Yes
    • Amenities included: Maintenance
    • Services included: Association Home Owners, Entrance Common, Maintenance
    • HOA fee: $630 annually
    Location
    • Region: Indianapolis

    Financial & listing details

    • Price per square foot: $115/sqft
    • Annual tax amount: $3,686
    • Date on market: 2/25/2026
    • Cumulative days on market: 47 days

    Price history

    DateEventPrice
    5/29/2026Sold$370,000-10.8%$115/sqft
    Source: MIBOR as distributed by MLS GRID #22085513 Report a problem
    4/10/2026Pending sale$415,000$129/sqft
    Source: MIBOR as distributed by MLS GRID #22085513 Report a problem
    2/25/2026Listed for sale$415,000+1.2%$129/sqft
    Source: MIBOR as distributed by MLS GRID #22085513 Report a problem
    8/17/2025Listing removed$2,400$1/sqft
    Source: Zillow Rentals Report a problem
    8/3/2025Price change$2,400+9.1%$1/sqft
    Source: Zillow Rentals Report a problem
    7/30/2025Price change$2,200-12%$1/sqft
    Source: Zillow Rentals Report a problem
    7/16/2025Listed for rent$2,500$1/sqft
    Source: Zillow Rentals Report a problem
    7/16/2025Listing removed$410,000$127/sqft
    Source: MIBOR as distributed by MLS GRID #22038046 Report a problem
    6/8/2025Price change$410,000-2.4%$127/sqft
    Source: MIBOR as distributed by MLS GRID #22038046 Report a problem
    5/13/2025Listed for sale$420,000-2.3%$130/sqft
    Source: MIBOR as distributed by MLS GRID #22038046 Report a problem
    5/1/2025Listing removed$430,000$134/sqft
    Source: MIBOR as distributed by MLS GRID #22013271 Report a problem
    4/9/2025Listed for sale$430,000$134/sqft
    Source: MIBOR as distributed by MLS GRID #22013271 Report a problem
    3/29/2025Listing removed$430,000$134/sqft
    Source: MIBOR as distributed by MLS GRID #22013271 Report a problem
    2/24/2025Price change$430,000-2.3%$134/sqft
    Source: MIBOR as distributed by MLS GRID #22013271 Report a problem
    11/28/2024Listed for sale$440,000+1.5%$137/sqft
    Source: MIBOR as distributed by MLS GRID #22013271 Report a problem
    12/10/2023Listing removed$433,675$135/sqft
    Source: Lennar Homes Report a problem
    12/3/2023Listed for sale$433,675$135/sqft
    Source: Lennar Homes Report a problem

    Public tax history

    Tax history is unavailable.

    Neighborhood: South Franklin

    Nearby schools

    GreatSchools rating
    Schools provided by the listing agent
    • Middle: Franklin Central Junior High

    Source: MIBOR as distributed by MLS GRID. This data may not be complete. We recommend contacting the local school district to confirm school assignments for this home.

    Get a cash offer in 3 minutes
    Find out how much your home could sell for in as little as 3 minutes with a no-obligation cash offer.
    Estimated market value
    $371,300
    Get a cash offer in 3 minutes
    Find out how much your home could sell for in as little as 3 minutes with a no-obligation cash offer.
    Estimated market value
    $371,300