Skip main navigation
Off market
  • $589,500

    7234 Dartmouth Ave N, Saint Petersburg, FL 33710

    3beds
    1,912sqft
    Single Family Residence
    Built in 1952
    9,526 Square Feet Lot
    $589,500 Zestimate®
    $308/sqft
    $3,317 Estimated rent

    Home value

    $589,500

    $542,000 - $643,000

    $3,317/mo

    Zestimate® history
    Loading
    Loading...

    Owner options

    List your home for rent

    $3,317/mo

    Rent Zestimate®

    Find your next renter with Zillow Rental Manager. Plus, with online applications, you can quickly screen prospective tenants – for free.

    Learn more

    $3,317/mo

    Rent Zestimate®

    Refinance and save

    $4,093/mo

    Est. payment

    Refinancing to a lower rate could help reduce your monthly payments and save thousands over the life of the loan.

    See today's rates

    $4,093/mo

    Est. payment

    Explore your selling options

    Work with a Zillow partner agent

    Leverage their expertise and Zillow's premium Showcase listings to get your home seen by more buyers.

    Get started

    List with your own agent

    Get your home in front of millions of buyers by listing it on Zillow.

    Learn how to do it

    Sell it yourself

    Take full control of how buyers see your home on Zillow by listing For Sale by Owner (FSBO).

    List your home

    What's special

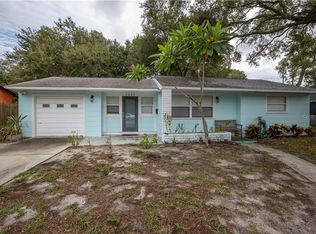
    Gorgeous 3 Bedroom 2 Bath Luxury Home in the Historic Park Street Area of St. Petersburg. Located on a Brick Street Corner Lot, Almost Everything Imaginable Has Been Professionally Updated by a Licensed Contractor and Recreated for You! Nearly 2000 Square Feet of Gorgeous. Freshly Painted Inside and Out. Professional Landscaping Has Been Added, Too. New Flooring, New Light and Plumbing Fixtures Abound. 2 Separate HVAC Systems! Every Possible Use of LED Lights Was Planned. Natural Light Has Been Accentuated as Well. Step Inside Find Beautiful Ceramic Tile and Vinyl Plank Flooring Throughout Much of the Home. Living Room is Light and Bright, Opens All the Way Back to the Dining Area and Kitchen. Kitchen Was Designed with Attention to Detail. Recessed Lighting. Beautiful Expansive Granite Countertops. New Wood Cabinets with Soft Close Drawers, Lazy Susan, and Slide Out Pantry Shelves. And A Complete High-End Stainless-Steel Appliance Package Including Side-By-Side Refrigerator, Range, Microwave, Dishwasher, Even a Push Button Garbage Disposal. Main Bath Has Tub with Shower: Lovely Tile Work, New Granite Top Vanity and New Light Fixtures. Two Bedrooms with Spacious Closest, New Carpet and Matching Ceiling Fans in Front of the House. Now Let's See the Master Suite. Nearly 700 Square Feet of Gorgeous Here! Huge 15' Walk in Closet with Recessed LED Lighting, Built in Shelving and Plush Carpet Flooring. The Main Master Bedroom Has Plenty of Natural Light and Overlooks the Tropical Back Yard. Features Vintage Ceiling Fan, Recessed Lighting, And New Carpet Too. The Master Ensuite Bath is a Suite by Itself, with a Large Double Sink Vanity, and a Stunning Tiled Walk-in Shower! The Home Also Features an Inside Laundry with Electric Hookups Close to the Master Suite. Step Outside onto Your Paver Back Patio and Into Your Tropical Walled Back Yard, and Paver Walkway That Leads to Your Parking Area. And It Wraps All the Way Around to The Front Door! All This in A Neighborhood Just Minutes from Tyrone Mall and Treasure Island, Walter Fuller Park or Walk to Admiral Farragut. One of the Best Places to Live in the 'Burg! Make Your Viewing Reservation Today.

    This property is not currently displayed as for sale or rent on Zillow. This may be different from what's on other websites or public sources.
    Originating MLS: Pinellas Suncoast

    Facts & features

    Interior

    Bedrooms & bathrooms
    • Bedrooms: 3
    • Bathrooms: 2
    • Full bathrooms: 2
    Heating
    • Other
    Cooling
    • Central
    Appliances
    • Laundry: Inside, Laundry Room
    Features
    • Ceiling Fans(s), Split Bedroom, Stone Counters, Walk-In Closet(s), Solid Wood Cabinets
    • Flooring: Tile, Carpet, Hardwood
    Interior area
    • Total interior livable area: 1,912 sqft

    Property

    Parking
    • Parking features: Garage
    Features
    • Levels: One
    • Exterior features: Stucco
    • Fencing: Masonry
    • Has view: Yes
    • View description: None
    Lot
    • Size: 9,526 Square Feet
    • Dimensions: 75X127
    Details
    • Parcel number: 193116204840140050

    Construction

    Type & style
    • Home type: SingleFamily
    • Property subtype: Single Family Residence
    Materials
    • Frame
    • Foundation: Footing
    • Roof: Composition
    Condition
    • Completed
    • Year built: 1952

    Utilities & green energy

    • Sewer: Public Sewer
    • Water: Public
    • Utilities for property: Electricity Connected

    Community & HOA

    Community
    • Subdivision: DAVISTA REV MAP OF
    Location
    • Region: Saint Petersburg

    Financial & listing details

    • Price per square foot: $308/sqft
    • Tax assessed value: $573,255
    • Annual tax amount: $8,257
    • Listing terms: Cash, Conventional, FHA, VA Loan
    • Ownership: Fee Simple

    Price history

    DateEventPrice
    2/26/2021Sold$449,000$235/sqft
    Source: Stellar MLS #U8109116 Report a problem
    1/25/2021Pending sale$449,000$235/sqft
    Source: CHARLES RUTENBERG REALTY INC #U8109116 Report a problem
    1/25/2021Listed for sale$449,000+164.1%$235/sqft
    Source: CHARLES RUTENBERG REALTY INC #U8109116 Report a problem
    7/31/2020Sold$170,000+161.5%$89/sqft
    Source: Public Record Report a problem
    4/3/1995Sold$65,000$34/sqft
    Source: Public Record Report a problem

    Public tax history

    YearProperty taxesTax assessment
    2025$8,257 +5.3%$457,106 +2.9%
    2024$7,839 +1.5%$444,224 +3%
    2023$7,720 +2.5%$431,285 +3%
    2022$7,535 +51.3%$418,723 +76.7%
    2021$4,981 +435.3%$236,950 +173.9%
    2020$931 +3.5%$86,498 +2.3%
    2019$899 $84,553 +1.9%
    2018$899 +2.9%$82,976 +2.1%
    2017$873 +4.9%$81,269 +2.1%
    2016$832 -1.5%$79,597 +0.7%
    2015$845 +1.2%$79,044 +0.8%
    2014$835 +1.8%$78,417 +1.5%
    2013$820 +3%$77,258 +1.7%
    2012$796 $75,967 +3%
    2011-- $73,754 +1.5%
    2010-- $72,664 +2.7%
    2009-- $70,754 +0.1%
    2008$705 $70,683 +3%
    2007-- $68,624 -54.1%
    2005-- $149,600 +16.1%
    2004$926 +2.8%$128,800 +15.8%
    2003$901 +5.3%$111,200 +10.3%
    2002$856 $100,800 +24.4%
    2001$856 +5%$81,000 +10.2%
    2000$815 $73,500
    Find assessor info on the county website

    Neighborhood: Historic Park Street

    Nearby schools

    GreatSchools rating
    Schools provided by the listing agent
    • Elementary: Azalea Elementary-PN
    • Middle: Azalea Middle-PN
    • High: Boca Ciega High-PN

    Source: The MLS. This data may not be complete. We recommend contacting the local school district to confirm school assignments for this home.

    Get a cash offer in 3 minutes
    Find out how much your home could sell for in as little as 3 minutes with a no-obligation cash offer.
    Estimated market value
    $589,500
    Get a cash offer in 3 minutes
    Find out how much your home could sell for in as little as 3 minutes with a no-obligation cash offer.
    Estimated market value
    $589,500