Skip main navigation
Sold for $345,000
  • $345,000

    7234 E 38th Avenue, Denver, CO 80207

    3beds
    2,209sqft
    Townhouse
    Built in 2006
    1,628 Square Feet Lot
    $343,100 Zestimate®
    $156/sqft
    $3,257 Estimated rent

    Home value

    $343,100

    $323,000 - $364,000

    $3,257/mo

    Zestimate® history
    Loading
    Loading...

    Owner options

    List your home for rent

    $3,257/mo

    Rent Zestimate®

    Find your next renter with Zillow Rental Manager. Plus, with online applications, you can quickly screen prospective tenants – for free.

    Learn more

    $3,257/mo

    Rent Zestimate®

    Refinance and save

    $1,998/mo

    Est. payment

    Refinancing to a lower rate could help reduce your monthly payments and save thousands over the life of the loan.

    See today's rates

    $1,998/mo

    Est. payment

    Explore your selling options

    Work with a Zillow partner agent

    Leverage their expertise and Zillow's premium Showcase listings to get your home seen by more buyers.

    Get started

    List with your own agent

    Get your home in front of millions of buyers by listing it on Zillow.

    Learn how to do it

    Sell it yourself

    Take full control of how buyers see your home on Zillow by listing For Sale by Owner (FSBO).

    List your home

    What's special

    Private backyardSpacious primary suiteVersatile loft spaceVaulted ceilingsFully finished basementStainless steel appliancesGranite countertops
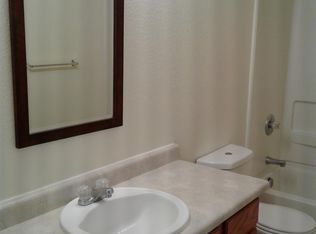
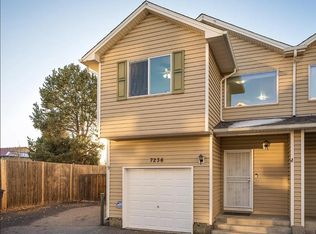
    Step into this warm and welcoming two-story townhome nestled in the heart of one of Denver’s most loved neighborhoods, Central Park. Right from the front door, natural light pours in, highlighting the open layout and giving the entire main level a bright, airy feel. The living room is anchored by a cozy gas fireplace, ideal for movie nights or snowy mornings, and flows seamlessly into a spacious dining area that opens up to your very own private backyard. Whether you're hosting friends or just enjoying a quiet evening outside, it’s the kind of space that feels like home. The kitchen checks all the boxes: granite countertops, recessed lighting, stainless steel appliances, and plenty of cabinet space. There's also a convenient half bath on this floor, perfect for guests. Head upstairs to find a spacious primary suite featuring vaulted ceilings, a generous walk-in closet, and an updated en suite bath with a walk-in shower. The second bedroom is just as bright and roomy, and the versatile loft space gives you options - think home office, workout zone, or reading nook. Another full bath rounds out the second floor. Downstairs, the fully finished basement adds serious value with a third bedroom and private en suite bath - perfect for guests, teens, or even a roommate setup. You'll also find a laundry area with a brand-new washer and full-size dryer, plus mechanical upgrades including a new AC and HVAC system installed just last year. An attached one-car garage provides added storage and security, and here’s the kicker: NO HOA! Located just minutes from Northfield, I-70, downtown, and walkable to neighborhood restaurants and shops, this home brings you the best of city convenience with that cozy community feel. Come take a tour!

    Zillow last checked:

    Listing updated:

    Listed by:

    Even Baklid 720-902-9131 Even@livingdreamteam.com,

    Blue Pebble Homes

    Bought with:

    Jessica Marsh, 100088761

    RE/MAX Professionals

    Source: REcolorado as distributed by MLS GRID,MLS#: 1568488MLS Logo

    Facts & features

    Interior

    Bedrooms & bathrooms
    • Bedrooms: 3
    • Bathrooms: 4
    • Full bathrooms: 1
    • 3/4 bathrooms: 2
    • 1/2 bathrooms: 1
    • Main level bathrooms: 1
    Bedroom
    • Description: Large Master Bedroom, Walk In Closet And Private Bathroom
    • Features: Primary Suite
    • Level: Upper
    • Area: 210 Square Feet
    • Dimensions: 14 x 15
    Bedroom
    • Description: Second Bedroom On The Upper Level
    • Level: Upper
    • Area: 110 Square Feet
    • Dimensions: 10 x 11
    Bedroom
    • Description: Bedroom With Private Bathroom
    • Level: Basement
    • Area: 154 Square Feet
    • Dimensions: 11 x 14
    Bathroom
    • Description: Main Level Guest Bathroom
    • Level: Main
    • Area: 18 Square Feet
    • Dimensions: 3 x 6
    Bathroom
    • Description: En Suite Master Bathroom
    • Features: Primary Suite
    • Level: Upper
    • Area: 45 Square Feet
    • Dimensions: 5 x 9
    Bathroom
    • Description: Upper Level Full Bathroom
    • Level: Upper
    • Area: 50 Square Feet
    • Dimensions: 5 x 10
    Bathroom
    • Description: En Suite Lower Level Bathroom
    • Level: Basement
    • Area: 63 Square Feet
    • Dimensions: 7 x 9
    Dining room
    • Description: Spacious Dining Area With Ceiling Fan
    • Level: Main
    • Area: 63 Square Feet
    • Dimensions: 7 x 9
    Kitchen
    • Description: Bright Kitchen. Granite Counter Tops And Stainless Steel Appliances
    • Level: Main
    • Area: 72 Square Feet
    • Dimensions: 9 x 8
    Laundry
    • Description: Laundry And Utility Room On The Lower Level
    • Level: Basement
    • Area: 96 Square Feet
    • Dimensions: 8 x 12
    Living room
    • Description: Open Concept W/ Cozy Gas Fireplace
    • Level: Main
    • Area: 120 Square Feet
    • Dimensions: 10 x 12
    Loft
    • Description: Can Be Used As Tv Room Or Office Or Playroom
    • Level: Upper
    • Area: 110 Square Feet
    • Dimensions: 11 x 10
    Heating
    • Forced Air, Natural Gas
    Cooling
    • Central Air
    Appliances
    • Included: Dishwasher, Disposal, Dryer, Gas Water Heater, Microwave, Oven, Range, Washer
    Features
    • Ceiling Fan(s), Granite Counters, Open Floorplan, Walk-In Closet(s)
    • Flooring: Carpet, Tile
    • Windows: Double Pane Windows
    • Basement: Finished,Full
    • Number of fireplaces: 1
    • Fireplace features: Gas, Living Room
    • Common walls with other units/homes: 2+ Common Walls
    Interior area
    • Total structure area: 2,209
    • Total interior livable area: 2,209 sqft
    • Finished area above ground: 1,513
    • Finished area below ground: 556

    Property

    Parking
    • Total spaces: 1
    • Parking features: Garage - Attached
    • Attached garage spaces: 1
    Features
    • Levels: Two
    • Stories: 2
    • Entry location: Ground
    • Exterior features: Private Yard
    • Fencing: Full
    Lot
    • Size: 1,628 Square Feet
    • Features: Near Public Transit
    Details
    • Parcel number: 129117048
    • Zoning: S-MX-3
    • Special conditions: Standard

    Construction

    Type & style
    • Home type: Townhouse
    • Property subtype: Townhouse
    • Attached to another structure: Yes
    Materials
    • Frame, Vinyl Siding
    • Roof: Composition
    Condition
    • Year built: 2006

    Utilities & green energy

    • Electric: 110V, 220 Volts
    • Sewer: Public Sewer
    • Water: Public
    • Utilities for property: Cable Available, Electricity Connected, Internet Access (Wired), Natural Gas Connected

    Community & HOA

    Community
    • Security: Smoke Detector(s)
    • Subdivision: Honeymoon Manor
    HOA
    • Has HOA: No
    Location
    • Region: Denver

    Financial & listing details

    • Price per square foot: $156/sqft
    • Tax assessed value: $409,300
    • Annual tax amount: $1,880
    • Date on market: 12/5/2025
    • Listing terms: Cash,Conventional,FHA,VA Loan
    • Exclusions: Sellers' Furniture And Personal Items
    • Ownership: Individual
    • Electric utility on property: Yes
    • Road surface type: Paved

    Price history

    DateEventPrice
    2/20/2026Sold$345,000+16.2%$156/sqft
    Source: REcolorado as distributed by MLS GRID #1568488 Report a problem
    1/14/2026Pending sale$297,000$134/sqft
    Source: REcolorado as distributed by MLS GRID #1568488 Report a problem
    1/8/2026Price change$297,000-25.2%$134/sqft
    Source: REcolorado as distributed by MLS GRID #1568488 Report a problem
    12/18/2025Listed for sale$397,000$180/sqft
    Source: REcolorado as distributed by MLS GRID #1568488 Report a problem
    12/12/2025Pending sale$397,000$180/sqft
    Source: REcolorado as distributed by MLS GRID #1568488 Report a problem
    12/5/2025Listed for sale$397,000+10.9%$180/sqft
    Source: REcolorado as distributed by MLS GRID #1568488 Report a problem
    2/24/2021Sold$358,000+13.7%$162/sqft
    Source: HomeSmart Intl Solds #8727332_80207 Report a problem
    11/22/2019Sold$315,000-1.4%$143/sqft
    Source: Public Record Report a problem
    11/1/2019Pending sale$319,500$145/sqft
    Source: Brokers Guild Real Estate #5617519 Report a problem
    9/4/2019Listed for sale$319,500$145/sqft
    Source: Brokers Guild Real Estate #5617519 Report a problem
    7/18/2019Pending sale$319,500$145/sqft
    Source: Brokers Guild Real Estate #5617519 Report a problem
    7/15/2019Price change$319,500-5.9%$145/sqft
    Source: Brokers Guild Real Estate #5617519 Report a problem
    6/24/2019Price change$339,500-3%$154/sqft
    Source: Brokers Guild-Cherry Creek Ltd. #5617519 Report a problem
    5/6/2019Price change$350,000-4.9%$158/sqft
    Source: Brokers Guild-Cherry Creek Ltd. #5617519 Report a problem
    4/19/2019Listed for sale$368,000+400%$167/sqft
    Source: Brokers Guild-Cherry Creek Ltd. #5617519 Report a problem
    7/20/2011Sold$73,600-7.9%$33/sqft
    Source: Public Record Report a problem
    5/20/2011Listed for sale$79,900$36/sqft
    Source: foreclosure.com Report a problem
    4/8/2011Listing removed$79,900$36/sqft
    Source: RE/MAX UNLIMITED #968054 Report a problem
    4/5/2011Pending sale$79,900$36/sqft
    Source: RE/MAX UNLIMITED #968054 Report a problem
    3/19/2011Price change$79,900-5.9%$36/sqft
    Source: RE/MAX UNLIMITED #968054 Report a problem
    2/13/2011Listed for sale$84,900$38/sqft
    Source: Fannie Mae #968054 Report a problem

    Public tax history

    YearProperty taxesTax assessment
    2024$1,840 -17.4%$23,740 -11%
    2023$2,227 +3.6%$26,670 -4.8%
    2022$2,150 +14.2%$28,000 -2.8%
    2021$1,882 +2.9%$28,810 +13.5%
    2020$1,830 +32.2%$25,375 -0.7%
    2019$1,384 $25,553 +42.8%
    2018$1,384 +0.3%$17,890
    2017$1,380 +2.8%$17,890 +4.1%
    2016$1,342 +108.3%$17,180
    2015$645 0%$17,180 +121.4%
    2014$645 $7,760
    Find assessor info on the county website

    Neighborhood: Northeast Park Hill

    Nearby schools

    GreatSchools rating
    Schools provided by the listing agent
    • Elementary: Smith Renaissance
    • Middle: William (Bill) Roberts
    • High: Northfield
    • District: Denver 1

    Source: REcolorado as distributed by MLS GRID. This data may not be complete. We recommend contacting the local school district to confirm school assignments for this home.

    Get a cash offer in 3 minutes
    Find out how much your home could sell for in as little as 3 minutes with a no-obligation cash offer.
    Estimated market value
    $343,100
    Get a cash offer in 3 minutes
    Find out how much your home could sell for in as little as 3 minutes with a no-obligation cash offer.
    Estimated market value
    $343,100