Skip main navigation
Sold-co-op w/mbr
  • Price Unknown

    7234 E Rockhill St, Wichita, KS 67206

    4beds
    3,263sqft
    Single Family Onsite Built
    Built in 1983
    0.31 Acres Lot
    $294,500 Zestimate®
    $--/sqft
    $2,251 Estimated rent

    Home value

    $294,500

    $280,000 - $312,000

    $2,251/mo

    Zestimate® history
    Loading
    Loading...

    Owner options

    List your home for rent

    $2,251/mo

    Rent Zestimate®

    Find your next renter with Zillow Rental Manager. Plus, with online applications, you can quickly screen prospective tenants – for free.

    Learn more

    $2,251/mo

    Rent Zestimate®

    Refinance and save

    $250/mo

    Est. payment

    Refinancing to a lower rate could help reduce your monthly payments and save thousands over the life of the loan.

    See today's rates

    $250/mo

    Est. payment

    Explore your selling options

    Work with a Zillow partner agent

    Leverage their expertise and Zillow's premium Showcase listings to get your home seen by more buyers.

    Get started

    List with your own agent

    Get your home in front of millions of buyers by listing it on Zillow.

    Learn how to do it

    Sell it yourself

    Take full control of how buyers see your home on Zillow by listing For Sale by Owner (FSBO).

    List your home

    What's special

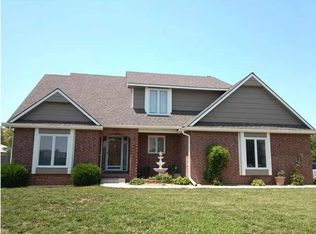
    This charming Tudor-style quad-level custom home presents an incredible opportunity for those with a vision and desire to make it their own. Sitting on a corner lot in the desired Chelsea Estates community, moments from Bradley Fair, this well-maintained home boasts 4 spacious bedrooms and 3 bathrooms. Cozy up by the beautiful red brick fireplace, or relax outside on the private patio equipped with your very own fountain and retractable awning. If you’re looking to expand, the unfinished basement is ready and waiting with an additional 975sqft. New HVAC system in Sept. 2022, newer roof. All kitchen appliances stay with the property. The possibilities are endless! Schedule your private tour today!

    Zillow last checked:

    Listing updated:

    Listed by:

    Misty Schrag 316-250-9683,

    Hearthstone Realty, LLC

    Bought with:

    Lisa Nelson, 00239680

    Source: SCKMLS as distributed by MLS GRID,MLS#: 627873

    Facts & features

    Interior

    Bedrooms & bathrooms
    • Bedrooms: 4
    • Bathrooms: 3
    • Full bathrooms: 3
    Primary bedroom
    • Description: Carpet
    • Level: Upper
    • Area: 256
    • Dimensions: 16x16
    Bedroom
    • Description: Carpet
    • Level: Upper
    • Area: 132
    • Dimensions: 11x12
    Bedroom
    • Description: Carpet
    • Level: Upper
    • Area: 121
    • Dimensions: 11x11
    Dining room
    • Description: Wood
    • Level: Main
    • Area: 182
    • Dimensions: 13x14
    Family room
    • Description: Carpet
    • Level: Basement
    • Area: 350
    • Dimensions: 25x14
    Kitchen
    • Description: Tile
    • Level: Main
    • Area: 156
    • Dimensions: 13x12
    Living room
    • Description: Carpet
    • Level: Main
    • Area: 336
    • Dimensions: 24x14
    Heating
    • Forced Air
    Cooling
    • Central Air
    Appliances
    • Laundry: In Basement, 220 equipment
    Features
    • Basement: Partially Finished
    • Has fireplace: Yes
    • Fireplace features: Rec Room/Den, Wood Burning
    Interior area
    • Total interior livable area: 3,263 sqft
    • Finished area above ground: 2,288
    • Finished area below ground: 975

    Property

    Parking
    • Total spaces: 2
    • Parking features: Attached
    • Garage spaces: 2
    Features
    • Levels: Quad-Level
    Lot
    • Size: 0.31 Acres
    • Features: Corner Lot
    Details
    • Parcel number: 1130701302013.00

    Construction

    Type & style
    • Home type: SingleFamily
    • Architectural style: Tudor
    • Property subtype: Single Family Onsite Built
    Materials
    • Frame
    • Foundation: Partial, View Out
    • Roof: Shake
    Condition
    • Year built: 1983

    Utilities & green energy

    • Utilities for property: Public

    Community & neighborhood

    Location
    • Region: Wichita
    • Subdivision: CHELSEA ESTATES

    HOA & financial

    HOA
    • Has HOA: Yes
    • HOA fee: $250 annually

    Other

    Other facts
    • Ownership: Individual

    Price history

    Price history is unavailable.

    Public tax history

    YearProperty taxesTax assessment
    2025$3,208 +10.3%$29,935 +11.3%
    2024$2,909 +10.7%$26,888 +14%
    2023$2,629 +14.4%$23,587
    2022$2,298 +5.1%--
    2021$2,187 +2.7%--
    2020$2,130 -0.2%$18,596
    2019$2,134 +5.9%$18,596 +6.1%
    2018$2,014 $17,527
    2017-- --
    2016$2,021 -2.3%--
    2015$2,068 -1%--
    2014$2,089 --
    2013-- --
    2012-- --
    2011-- $18,699 +14.6%
    2008-- $16,319 +6%
    2007-- $15,399
    2006-- $15,399 +3%
    2005-- $14,950
    2004-- $14,950
    2003-- $14,950 +9.6%
    2002-- $13,639 +3%
    2000-- $13,237

    Find assessor info on the county website

    Neighborhood: 67206

    Nearby schools

    GreatSchools rating
    Schools provided by the listing agent
    • Elementary: Price-Harris
    • Middle: Coleman
    • High: Heights

    Source: SCKMLS as distributed by MLS GRID. This data may not be complete. We recommend contacting the local school district to confirm school assignments for this home.

    Sell for more on Zillow
    Get a Zillow Showcase℠ listing at no additional cost and you could sell for .
    $294,500
    2% more
    +$5,890
    With Zillow Showcase(estimated)
    $300,390