Welcome to this immaculate, custom-built 4-bedroom, 4-bathroom ranch located in Schererville's Prestigious Fawn Valley! Boasting over 4,000 square feet of meticulously designed living space, this property perfectly blends elegance with everyday functionality.The main level welcomes you with soaring ceilings, rich hardwood flooring, and abundant natural light. A gourmet kitchen serves as the heart of the home, featuring premium appliances, custom cabinetry, and a massive center island perfect for entertaining. The open-concept design flows seamlessly into a spacious Great room centered around a cozy fireplace. Withdraw to the private primary suite, complete with a spa-like en suite bath and a generous walk-in closet. Two additional main-floor bedrooms offer ample space for family, guests, or a dedicated home office. A sprawling 3-car garage offers abundant storage for vehicles, tools, and toys. The deep footprint of this ranch allows for a massive, fully finished basement that doubles your entertainment options. This versatile lower level features a vast recreation room, a sleek wet bar, plus an additional bedroom and a full bathroom--making it ideal for an in-law suite, home theater, or gym. Step into a bright sunroom and beautifully landscaped yard, perfect for summer gatherings. Situated in a highly desirable Schererville neighborhood and no HOA, you will enjoy top-rated schools, low Indiana taxes, and a quick commute to Chicago.
Closed
$710,000
7234 Fawn Valley Dr, Schererville, IN 46375
4beds
4,358sqft
Single Family Residence
Built in 2016
10,763 Square Feet Lot
$710,200 Zestimate®
$163/sqft
$4,629 Estimated rent
Home value
$710,200
$675,000 - $746,000
$4,629/mo
Zestimate® history
Owner options
List your home for rent
$4,629/mo
Rent Zestimate®
Find your next renter with Zillow Rental Manager. Plus, with online applications, you can quickly screen prospective tenants – for free.
$4,629/mo
Rent Zestimate®
Refinance and save
$4,445/mo
Est. payment
Refinancing to a lower rate could help reduce your monthly payments and save thousands over the life of the loan.
$4,445/mo
Est. payment
Explore your selling options
Work with a Zillow partner agent
Leverage their expertise and Zillow's premium Showcase listings to get your home seen by more buyers.
Get startedList with your own agent
Get your home in front of millions of buyers by listing it on Zillow.
Learn how to do itSell it yourself
Take full control of how buyers see your home on Zillow by listing For Sale by Owner (FSBO).
List your homeWhat's special
Vast recreation roomTwo additional main-floor bedroomsSleek wet barBright sunroomMassive fully finished basementPrivate primary suiteOpen-concept design
Zillow last checked:
Listing updated:
Listed by:
Teresa Rizo,
Century 21 Circle 219-738-2455
Bought with:
Troy Hill, RB20000896
Realty Executives Premier
Source: NIRA as distributed by MLS GRID,MLS#: 839748
Facts & features
Interior
Bedrooms & bathrooms
- Bedrooms: 4
- Bathrooms: 4
- Full bathrooms: 3
- 1/2 bathrooms: 1
Rooms
- Room types: Bedroom 2, Primary Bedroom, Laundry, Kitchen, Great Room, Dining Room, Bedroom 4, Bedroom 3
Primary bedroom
- Level: Main
- Area: 256
- Dimensions: 16.0 x 16.0
Bedroom 2
- Level: Main
- Area: 144
- Dimensions: 12.0 x 12.0
Bedroom 3
- Level: Main
- Area: 144
- Dimensions: 12.0 x 12.0
Bedroom 4
- Level: Basement
- Area: 144
- Dimensions: 12.0 x 12.0
Dining room
- Level: Main
- Area: 247
- Dimensions: 19.0 x 13.0
Great room
- Level: Main
- Area: 357
- Dimensions: 21.0 x 17.0
Kitchen
- Level: Main
- Area: 180
- Dimensions: 15.0 x 12.0
Laundry
- Level: Main
- Area: 80
- Dimensions: 8.0 x 10.0
Sunroom
- Level: Main
- Area: 156
- Dimensions: 13.0 x 12.0
Heating
- Forced Air, Natural Gas
Appliances
- Included: Dryer, Washer, Stainless Steel Appliance(s), Refrigerator, Microwave, Dishwasher
- Laundry: Main Level
Features
- Cathedral Ceiling(s), Walk-In Closet(s), Wet Bar, Tray Ceiling(s), Soaking Tub, Pantry, Kitchen Island, Granite Counters, Entrance Foyer, Ceiling Fan(s)
- Basement: Daylight,Sump Pump,Full,Finished
- Number of fireplaces: 1
- Fireplace features: Gas, Great Room
Interior area
- Total structure area: 4,358
- Total interior livable area: 4,358 sqft
- Finished area above ground: 2,395
Property
Parking
- Total spaces: 3
- Parking features: Attached, Garage Faces Front, Driveway, Concrete, Garage Door Opener
- Attached garage spaces: 3
- Has uncovered spaces: Yes
Features
- Levels: One
- Patio & porch: Rear Porch, Screened
- Exterior features: Rain Gutters
- Pool features: None
- Has view: Yes
- View description: Neighborhood, Trees/Woods
Lot
- Size: 10,763 Square Feet
- Features: Back Yard, Landscaped
Details
- Parcel number: 451114176023000036
- Zoning description: residential
- Special conditions: None
Construction
Type & style
- Home type: SingleFamily
- Property subtype: Single Family Residence
Condition
- New construction: No
- Year built: 2016
Utilities & green energy
- Electric: 200+ Amp Service
- Sewer: Public Sewer
- Water: Public
Community & HOA
Community
- Security: Carbon Monoxide Detector(s), Smoke Detector(s)
- Subdivision: Fawn Valley
HOA
- Has HOA: No
Location
- Region: Schererville
Financial & listing details
- Price per square foot: $163/sqft
- Tax assessed value: $653,800
- Annual tax amount: $6,375
- Date on market: 5/29/2026
- Listing agreement: Exclusive Right To Sell
- Listing terms: Cash,Conventional
Price history
| Date | Event | Price |
|---|---|---|
| 7/21/2026 | Sold | $710,000-2.7%$163/sqft |
Source:  NIRA as distributed by MLS GRID #839748 Report a problem NIRA as distributed by MLS GRID #839748 Report a problem | ||
| 6/3/2026 | Pending sale | $730,000$168/sqft |
Source: NIRA as distributed by MLS GRID #839748 Report a problem | ||
| 5/29/2026 | Listed for sale | $730,000$168/sqft |
Source: NIRA as distributed by MLS GRID #839748 Report a problem | ||
Public tax history
| Year | Property taxes | Tax assessment |
|---|---|---|
| 2025 | $6,375 +2.7% | $679,500 +3.9% |
| 2024 | $6,207 -12.7% | $653,800 +2.6% |
| 2023 | $7,111 +9.9% | $637,000 -0.9% |
| 2022 | $6,469 +15.1% | $642,800 +7.7% |
| 2021 | $5,621 +1.9% | $596,700 -0.9% |
| 2020 | $5,514 -45.9% | $602,400 +28.3% |
| 2019 | $10,193 +119.4% | $469,700 +9.6% |
| 2018 | $4,645 +22448.7% | $428,500 +3.1% |
| 2017 | $21 | $415,600 +37681.8% |
| 2016 | $21 -0.1% | $1,100 |
| 2014 | $21 -2.7% | $1,100 |
| 2013 | $21 -9.7% | $1,100 |
| 2012 | $23 +16.8% | $1,100 |
| 2011 | $20 -4.6% | $1,100 |
| 2010 | $21 | $1,100 |
| 2009 | -- | $1,100 |
Find assessor info on the county website
Neighborhood: 46375
Nearby homes
- $1,10010,578 sqft7242 Fawn Valley Dr, Schererville, IN 46375Off Market
- $587,6003 bd2 ba2.2k sqft7226 Fawn Valley Dr, Schererville, IN 46375Off Market
- $783,7004 bd4 ba3.3k sqft7417 Nature Vw, Schererville, IN 46375Off Market
- $927,4005 bd5 ba4.9k sqft7411 Nature Vw, Schererville, IN 46375Off Market
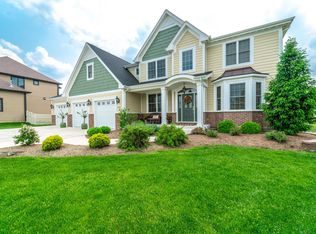
- $807,7005 bd3 ba2.9k sqft7405 Nature Vw, Schererville, IN 46375Off Market
- $699,0003 bd3 ba3.3k sqft7243 Fawn Valley Dr, Schererville, IN 46375Sold
- $883,7005 bd5 ba4.9k sqft7411 Nature View Dr, Schererville, IN 46375Off Market
- $608,0004 bd2 ba2.7k sqft7402 Nature Vw, Schererville, IN 46375Off Market
Nearby schools
GreatSchools rating
- 9/10Homan Elementary SchoolGrades: PK-4Distance: 1.2 mi
- 8/10Michael Grimmer Middle SchoolGrades: 5-8Distance: 1.9 mi
- 9/10Lake Central High SchoolGrades: 9-12Distance: 2.9 mi
Schools provided by the listing agent
- High: Lake Central High School
Source: NIRA as distributed by MLS GRID. This data may not be complete. We recommend contacting the local school district to confirm school assignments for this home.
Get a cash offer in 3 minutes
Find out how much your home could sell for in as little as 3 minutes with a no-obligation cash offer.
Estimated market value
$710,200
Get a cash offer in 3 minutes
Find out how much your home could sell for in as little as 3 minutes with a no-obligation cash offer.
Estimated market value
$710,200
- Indiana
- Lake County
- Schererville
- 46375
- 7234 Fawn Valley Dr
Nearby cities
Nearby zip codes
Other Schererville Topics
