Welcome home to 7234 Hydrus Drive, where comfort, space, and everyday moments come together in the heart of the Moon Shadows neighborhood.
This 3-bedroom, 2-bath home has been thoughtfully refreshed with new flooring and fresh paint, creating a bright, inviting feel from the moment you walk in. The finished basement offers a private retreat—perfect for unwinding at the end of the day or creating your own cozy escape away from the main living space.
Step outside and imagine morning coffee on the brand-new deck, summer evenings in the fully fenced backyard, and plenty of room to play, garden, or entertain in both the front and back yards. Whether it's kids, pets, or weekend gatherings, this home is designed for real life.
With a 2-car attached garage and the rare benefit of USDA Rural Development financing—meaning no down payment for eligible buyers—this home offers both comfort and opportunity.
Warm, welcoming, and ready for its next chapter, 7234 Hydrus Drive is a place to settle in and truly feel at home.
Sold for $295,900
$295,900
7234 Hydrus Dr, Harrison, TN 37341
3beds
1,708sqft
Single Family Residence
Built in 1977
0.34 Acres Lot
$296,700 Zestimate®
$173/sqft
$1,954 Estimated rent
Home value
$296,700
$279,000 - $315,000
$1,954/mo
Zestimate® history
Owner options
List your home for rent
$1,954/mo
Rent Zestimate®
Find your next renter with Zillow Rental Manager. Plus, with online applications, you can quickly screen prospective tenants – for free.
$1,954/mo
Rent Zestimate®
Refinance and save
$1,848/mo
Est. payment
Refinancing to a lower rate could help reduce your monthly payments and save thousands over the life of the loan.
$1,848/mo
Est. payment
Explore your selling options
Work with a Zillow partner agent
Leverage their expertise and Zillow's premium Showcase listings to get your home seen by more buyers.
Get startedList with your own agent
Get your home in front of millions of buyers by listing it on Zillow.
Learn how to do itSell it yourself
Take full control of how buyers see your home on Zillow by listing For Sale by Owner (FSBO).
List your homeWhat's special
Zillow last checked:
Listing updated:
Listed by:
Erin Simpson 423-834-5454,
Keller Williams Realty
Bought with:
Judy Digennaro, 282097
K W Cleveland
Source: Greater Chattanooga Realtors,MLS#: 1525684
Facts & features
Interior
Bedrooms & bathrooms
- Bedrooms: 3
- Bathrooms: 2
- Full bathrooms: 2
Primary bedroom
- Level: First
Bedroom
- Level: First
Primary bathroom
- Level: First
Bathroom
- Level: First
Bonus room
- Level: Basement
Kitchen
- Level: First
Laundry
- Level: Basement
Living room
- Level: First
Heating
- Central, Electric
Cooling
- Central Air, Electric
Appliances
- Included: Free-Standing Electric Range, Microwave, Refrigerator, Water Heater
- Laundry: In Basement
Features
- Ceiling Fan(s), Entrance Foyer, Eat-in Kitchen, Laminate Counters, Tub/shower Combo
- Flooring: Vinyl
- Basement: Finished
- Has fireplace: No
Interior area
- Total structure area: 1,708
- Total interior livable area: 1,708 sqft
- Finished area above ground: 1,132
- Finished area below ground: 576
Property
Parking
- Total spaces: 2
- Parking features: Basement, Driveway, Garage, On Street, Garage Faces Side
- Attached garage spaces: 2
Features
- Levels: Multi/Split
- Patio & porch: Deck
- Exterior features: Other
- Fencing: Chain Link,Wood
Lot
- Size: 0.34 Acres
- Dimensions: 100 x 150
- Features: Level
Details
- Parcel number: 085e B 011
Construction
Type & style
- Home type: SingleFamily
- Property subtype: Single Family Residence
Materials
- Brick, Vinyl Siding
- Foundation: Block, Permanent
- Roof: Asphalt,Shingle
Condition
- New construction: No
- Year built: 1977
Utilities & green energy
- Sewer: Septic Tank
- Water: Public
- Utilities for property: Cable Available, Electricity Available, Electricity Connected, Phone Available, Water Available, Water Connected
Community & HOA
Community
- Subdivision: Moon Shadows
HOA
- Has HOA: No
Location
- Region: Harrison
Financial & listing details
- Price per square foot: $173/sqft
- Tax assessed value: $256,900
- Annual tax amount: $1,009
- Date on market: 1/8/2026
- Listing terms: Cash,Conventional,FHA,USDA Loan,VA Loan
Price history
| Date | Event | Price |
|---|---|---|
| 4/24/2026 | Sold | $295,900+0.3%$173/sqft |
Source: Greater Chattanooga Realtors #1525684 Report a problem | ||
| 2/16/2026 | Contingent | $295,000$173/sqft |
Source: Greater Chattanooga Realtors #1525684 Report a problem | ||
| 2/10/2026 | Price change | $295,000-1.7%$173/sqft |
Source: Greater Chattanooga Realtors #1525684 Report a problem | ||
| 1/8/2026 | Listed for sale | $300,000+140%$176/sqft |
Source: Greater Chattanooga Realtors #1525684 Report a problem | ||
| 11/3/2014 | Sold | $125,000-3.8%$73/sqft |
Source: Public Record Report a problem | ||
| 6/11/2014 | Listed for sale | $129,900$76/sqft |
Source: Crye-Leike, REALTORS #20142901 Report a problem | ||
| 12/1/2012 | Listing removed | $129,900$76/sqft |
Source: Coldwell Banker Pryor Realty, Inc. #1181175 Report a problem | ||
| 7/10/2012 | Listed for sale | $129,900+33.9%$76/sqft |
Source: Coldwell Banker Pryor Realty, Inc. #1181175 Report a problem | ||
| 3/5/2003 | Sold | $97,000+26%$57/sqft |
Source: Public Record Report a problem | ||
| 1/31/1995 | Sold | $77,000$45/sqft |
Source: Public Record Report a problem | ||
Public tax history
| Year | Property taxes | Tax assessment |
|---|---|---|
| 2025 | $982 -2.7% | $64,225 +43.6% |
| 2024 | $1,010 | $44,725 |
| 2023 | $1,010 | $44,725 |
| 2022 | $1,010 +0.9% | $44,725 |
| 2021 | $1,001 +14.8% | $44,725 +41.9% |
| 2020 | $872 | $31,525 |
| 2019 | $872 | $31,525 |
| 2018 | $872 -1% | $31,525 |
| 2017 | $881 +19.6% | $31,525 |
| 2016 | $736 | -- |
| 2015 | $736 | $26,300 |
| 2014 | $736 | -- |
| 2013 | -- | $26,300 -3.2% |
| 2012 | -- | $27,175 |
| 2011 | -- | $27,175 |
| 2010 | -- | $27,175 |
| 2009 | -- | $27,175 +11.3% |
| 2008 | -- | $24,425 |
| 2007 | -- | $24,425 |
| 2006 | -- | $24,425 |
| 2005 | -- | $24,425 +11.9% |
| 2004 | -- | $21,825 |
| 2003 | -- | $21,825 |
| 2002 | -- | $21,825 |
| 2001 | -- | $21,825 +15.2% |
| 2000 | -- | $18,950 |
Find assessor info on the county website
Neighborhood: 37341
Nearby homes
- $281,6003 bd3 ba1.6k sqft7236 Hydrus Dr, Harrison, TN 37341Off Market
- $315,0003 bd2 ba1.7k sqft7232 Hydrus Dr, Harrison, TN 37341Sold
- $289,9003 bd2 ba1k sqft7235 Hydrus Dr, Harrison, TN 37341For Sale

- $291,9003 bd2 ba1.5k sqft7238 Hydrus Dr, Harrison, TN 37341Off Market
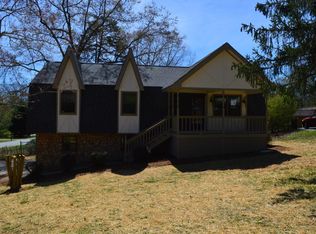
- $275,0004 bd2 ba1.6k sqft7237 Hydrus Dr, Harrison, TN 37341Sold
- $315,900-- bd2 ba1.3k sqft7235 Tanya Dr, Harrison, TN 37341Off Market
- $229,000-- bd1 ba1.2k sqft7228 Hydrus Dr, Harrison, TN 37341Off Market
- $347,5004 bd3 ba2.1k sqft7229 Tanya Dr, Harrison, TN 37341Off Market
Nearby schools
GreatSchools rating
- 5/10Snow Hill Elementary SchoolGrades: PK-5Distance: 0.9 mi
- 5/10Brown Middle SchoolGrades: 6-8Distance: 7.2 mi
- 3/10Central High SchoolGrades: 9-12Distance: 7 mi
Schools provided by the listing agent
- Elementary: Snow Hill Elementary
- Middle: Brown Middle
- High: Central High School
Source: Greater Chattanooga Realtors. This data may not be complete. We recommend contacting the local school district to confirm school assignments for this home.
Get a cash offer in 3 minutes
Find out how much your home could sell for in as little as 3 minutes with a no-obligation cash offer.
Estimated market value
$296,700
Get a cash offer in 3 minutes
Find out how much your home could sell for in as little as 3 minutes with a no-obligation cash offer.
Estimated market value
$296,700
- Tennessee
- Hamilton County
- Harrison
- 37341
- 7234 Hydrus Dr
