Skip main navigation
Sold
  • $665,000

    7234 N Oatman Ave, Portland, OR 97217

    3beds
    2,928sqft
    Residential, Single Family Residence
    Built in 1913
    3,920 Square Feet Lot
    $695,500 Zestimate®
    $227/sqft
    $2,606 Estimated rent

    Home value

    $695,500

    $661,000 - $730,000

    $2,606/mo

    Zestimate® history
    Loading
    Loading...

    Owner options

    List your home for rent

    $2,606/mo

    Rent Zestimate®

    Find your next renter with Zillow Rental Manager. Plus, with online applications, you can quickly screen prospective tenants – for free.

    Learn more

    $2,606/mo

    Rent Zestimate®

    Refinance and save

    $4,090/mo

    Est. payment

    Refinancing to a lower rate could help reduce your monthly payments and save thousands over the life of the loan.

    See today's rates

    $4,090/mo

    Est. payment

    Explore your selling options

    Work with a Zillow partner agent

    Leverage their expertise and Zillow's premium Showcase listings to get your home seen by more buyers.

    Get started

    List with your own agent

    Get your home in front of millions of buyers by listing it on Zillow.

    Learn how to do it

    Sell it yourself

    Take full control of how buyers see your home on Zillow by listing For Sale by Owner (FSBO).

    List your home

    What's special

    Raised bed gardenPrivate fenced backyardCovered patioNatural woodworkLovely craftsmanHardwood floorsSingle car garage
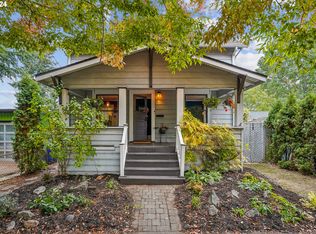
    Lovely Craftsman in the heart of Arbor Lodge. Its numerous amenities include box beam ceilings, hardwood floors, remodeled gourmet kitchen, fireplace, inviting front porch, three bedrooms, two baths, full basement, covered patio in a private fenced backyard, raised bed garden and a single car garage. Lot's of natural woodwork. Be part of this thriving community and join your neighbors for the annual block party. This could be your dream home! [Home Energy Score = 1. HES Report at https://rpt.greenbuildingregistry.com/hes/OR10220722]

    Zillow last checked:

    Listing updated:

    Listed by:

    Gary Slac gary@vppihomes.com,

    Vantage Point Properties Inc,

    Mary Mayther-Slac 503-998-1780,

    Vantage Point Properties Inc

    Bought with:

    Steve Snyder

    Steve Snyder Realty

    Source: RMLS (OR),MLS#: 23200139MLS Logo

    Facts & features

    Interior

    Bedrooms & bathrooms
    • Bedrooms: 3
    • Bathrooms: 2
    • Full bathrooms: 2
    • Main level bathrooms: 1
    Rooms
    • Room types: Nook, Bedroom 2, Bedroom 3, Dining Room, Family Room, Kitchen, Living Room, Primary Bedroom
    Primary bedroom
    • Features: Cork Floor, High Ceilings
    • Level: Upper
    • Area: 210
    • Dimensions: 14 x 15
    Bedroom 2
    • Features: Cork Floor, High Ceilings
    • Level: Upper
    • Area: 180
    • Dimensions: 12 x 15
    Bedroom 3
    • Features: Hardwood Floors
    • Level: Main
    • Area: 130
    • Dimensions: 10 x 13
    Dining room
    • Features: Beamed Ceilings, Hardwood Floors
    • Level: Main
    • Area: 210
    • Dimensions: 14 x 15
    Kitchen
    • Features: Dishwasher, Disposal, Gas Appliances, Gourmet Kitchen, Updated Remodeled, Free Standing Range, Free Standing Refrigerator, Wood Floors
    • Level: Main
    • Area: 150
    • Width: 15
    Living room
    • Features: Beamed Ceilings, Fireplace, Fireplace Insert, Hardwood Floors
    • Level: Main
    • Area: 294
    • Dimensions: 14 x 21
    Heating
    • Forced Air, Fireplace(s)
    Appliances
    • Included: Dishwasher, Disposal, Free-Standing Gas Range, Free-Standing Range, Free-Standing Refrigerator, Gas Appliances, Stainless Steel Appliance(s), Washer/Dryer, Gas Water Heater
    • Laundry: Laundry Room
    Features
    • High Ceilings, Beamed Ceilings, Gourmet Kitchen, Updated Remodeled, Tile
    • Flooring: Cork, Hardwood, Wood
    • Windows: Double Pane Windows, Wood Frames
    • Basement: Full
    • Number of fireplaces: 1
    • Fireplace features: Insert, Wood Burning
    Interior area
    • Total structure area: 2,928
    • Total interior livable area: 2,928 sqft

    Property

    Parking
    • Total spaces: 1
    • Parking features: Driveway, Off Street, Detached
    • Garage spaces: 1
    • Has uncovered spaces: Yes
    Accessibility
    • Accessibility features: Minimal Steps, Accessibility
    Features
    • Levels: Two
    • Stories: 3
    • Patio & porch: Covered Patio
    • Exterior features: Garden, Yard
    Lot
    • Size: 3,920 Square Feet
    • Dimensions: 66.66 x 59
    • Features: Corner Lot, Level, SqFt 3000 to 4999
    Details
    • Parcel number: R106886
    • Zoning: R2.5

    Construction

    Type & style
    • Home type: SingleFamily
    • Architectural style: Craftsman
    • Property subtype: Residential, Single Family Residence
    Materials
    • Cedar, Lap Siding
    • Foundation: Concrete Perimeter
    • Roof: Composition
    Condition
    • Resale,Updated/Remodeled
    • New construction: No
    • Year built: 1913

    Utilities & green energy

    • Gas: Gas
    • Sewer: Public Sewer
    • Water: Public

    Community & HOA

    Community
    • Security: None
    • Subdivision: Arbor Lodge
    HOA
    • Has HOA: No
    Location
    • Region: Portland

    Financial & listing details

    • Price per square foot: $227/sqft
    • Tax assessed value: $656,020
    • Annual tax amount: $4,933
    • Date on market: 8/24/2023
    • Cumulative days on market: 5 days
    • Listing terms: Cash,Conventional,FHA
    • Road surface type: Paved

    Price history

    DateEventPrice
    9/29/2023Sold$665,000+0.9%$227/sqft
    Source: RMLS (OR) #23200139 Report a problem
    8/29/2023Pending sale$659,000$225/sqft
    Source: RMLS (OR) #23200139 Report a problem
    8/24/2023Listed for sale$659,000+312.1%$225/sqft
    Source: RMLS (OR) #23200139 Report a problem
    1/2/2002Sold$159,900+16.7%$55/sqft
    Source: Public Record Report a problem
    10/6/2000Sold$137,000$47/sqft
    Source: Public Record Report a problem

    Public tax history

    YearProperty taxesTax assessment
    2025$5,440 +3.7%$201,890 +3%
    2024$5,244 +4%$196,010 +3%
    2023$5,043 +2.2%$190,310 +3%
    2022$4,934 +1.7%$184,770 +3%
    2021$4,850 +9%$179,390 +3%
    2020$4,450 +3.8%$174,170 +3%
    2019$4,286 $169,100 +3%
    2018$4,286 +3%$164,180 +3%
    2017$4,160 +14%$159,400 +3%
    2016$3,649 $154,760 +3%
    2015$3,649 +2.7%$150,260 +3%
    2014$3,553 +3.9%$145,890 +3%
    2013$3,419 +10.5%$141,650 +3%
    2012$3,093 +3.9%$137,530 +3%
    2011$2,976 +5.4%$133,530 +3%
    2010$2,824 +2.7%$129,650 +3%
    2009$2,750 +24.1%$125,880 +20.6%
    2008$2,216 +0.3%$104,360 +3%
    2007$2,210 +11.4%$101,330 +3%
    2006$1,984 +4.7%$98,380 +3%
    2005$1,895 -8.2%$95,520 +3%
    2004$2,064 +2.3%$92,740 +3%
    2003$2,019 +8.9%$90,040 +3%
    2002$1,854 +7.4%$87,420 +6.1%
    2000$1,727 +7.6%$82,410 +3%
    1999$1,605 $80,010
    Find assessor info on the county website

    Neighborhood: Arbor Lodge

    Nearby schools

    GreatSchools rating
    Schools provided by the listing agent
    • Elementary: Chief Joseph
    • Middle: Ockley Green
    • High: Jefferson

    Source: RMLS (OR). This data may not be complete. We recommend contacting the local school district to confirm school assignments for this home.

    Get a cash offer in 3 minutes
    Find out how much your home could sell for in as little as 3 minutes with a no-obligation cash offer.
    Estimated market value
    $695,500
    Get a cash offer in 3 minutes
    Find out how much your home could sell for in as little as 3 minutes with a no-obligation cash offer.
    Estimated market value
    $695,500