Here is your chance to live in the highly desired Providence Lake Community in Byron Center! With 90 ft of private lake frontage and your own private sandy beach, this home is close to the neighborhood beach, playground, community center, basketball court, and grassy field where there is always a pick up game taking place. This 5 bedroom, 3.5 bath ranch style home has been professionally decorated and has over 3500 sq ft of finished living space. The open concept main floor features a gas fireplace in the family room with floor to ceiling stacked stone and built-in lighted display hutch. Designer kitchen with under cabinet lighting, Quartz countertops, stove with overhead vent hood, and spacious pantry. The back entry is well designed with a built in cubby area, large storage closet, 1/2 bath, laundry room, and built in work station. The primary bedroom suite has a ship-lap tray ceiling and overlooks the lake. The ensuite has dual sinks, quartz countertops, tile shower, and a spacious walk in closet. 2 additional bedrooms share another full bath. The walkout lower level features the 4th and 5th bedroom, 3rd full bath, a wet bar, and a spacious rec room with built in entertainment center perfect for entertaining! The stamped concrete patio has a built-in gas firepit overlooking the lake. Other features include 14'7"x 24" garage/storage with double exterior doors under the main garage, dual zone HVAC, heated garage, hot and cold water in garage, patio wired for future hot tub, and so much more! This home is a must see!
Sold
Street View
$699,999
7234 Nantucket Dr SW, Byron Center, MI 49315
5beds
3,546sqft
Single Family Residence
Built in 2011
0.41 Acres Lot
$773,500 Zestimate®
$197/sqft
$4,118 Estimated rent
Home value
$773,500
$735,000 - $812,000
$4,118/mo
Zestimate® history
Owner options
List your home for rent
$4,118/mo
Rent Zestimate®
Find your next renter with Zillow Rental Manager. Plus, with online applications, you can quickly screen prospective tenants – for free.
$4,118/mo
Rent Zestimate®
Refinance and save
$5,061/mo
Est. payment
Refinancing to a lower rate could help reduce your monthly payments and save thousands over the life of the loan.
$5,061/mo
Est. payment
Explore your selling options
Work with a Zillow partner agent
Leverage their expertise and Zillow's premium Showcase listings to get your home seen by more buyers.
Get startedList with your own agent
Get your home in front of millions of buyers by listing it on Zillow.
Learn how to do itSell it yourself
Take full control of how buyers see your home on Zillow by listing For Sale by Owner (FSBO).
List your homeWhat's special
Zillow last checked:
Listing updated:
Listed by:
Jamie Rodriguez 616-516-1035,
Five Star Real Estate (Main)
Bought with:
Leigh Young, 6501323632
Coldwell Banker Schmidt Realtors
Source: MichRIC,MLS#: 24031697
Facts & features
Interior
Bedrooms & bathrooms
- Bedrooms: 5
- Bathrooms: 4
- Full bathrooms: 3
- 1/2 bathrooms: 1
- Main level bedrooms: 3
Heating
- Forced Air
Cooling
- Central Air
Appliances
- Included: Dishwasher, Disposal, Dryer, Range, Refrigerator, Washer
- Laundry: Laundry Room, Main Level, Sink
Features
- Ceiling Fan(s), Center Island, Pantry
- Flooring: Ceramic Tile
- Windows: Low-Emissivity Windows
- Basement: Walk-Out Access
- Number of fireplaces: 1
- Fireplace features: Gas Log, Living Room
Interior area
- Total structure area: 1,983
- Total interior livable area: 3,546 sqft
- Finished area below ground: 1,563
Property
Parking
- Total spaces: 3
- Parking features: Attached
- Garage spaces: 3
Features
- Stories: 1
- On waterfront: Yes
- Waterfront features: Lake
- Body of water: Providence Lake
Lot
- Size: 0.41 Acres
- Dimensions: 90 x 196 x 90.44 x 205
- Features: Recreational, Sidewalk
Details
- Parcel number: 412111302005
- Zoning description: Residential
Construction
Type & style
- Home type: SingleFamily
- Architectural style: Ranch
- Property subtype: Single Family Residence
Materials
- HardiPlank Type, Stone, Vinyl Siding
- Roof: Composition
Condition
- New construction: No
- Year built: 2011
Details
- Builder name: Synergy Custom Homes
Utilities & green energy
- Sewer: Public Sewer
- Water: Public
- Utilities for property: Natural Gas Connected
Community & HOA
Community
- Subdivision: Providence Lake
HOA
- Has HOA: Yes
- Amenities included: Beach Area, Clubhouse, Playground, Other
- Services included: Other
- HOA fee: $700 annually
Location
- Region: Byron Center
Financial & listing details
- Price per square foot: $197/sqft
- Tax assessed value: $282,345
- Annual tax amount: $8,333
- Date on market: 6/21/2024
- Listing terms: Cash,VA Loan,Conventional
- Road surface type: Paved
Price history
| Date | Event | Price |
|---|---|---|
| 8/30/2024 | Sold | $699,999$197/sqft |
Source:  MichRIC #24031697 Report a problem MichRIC #24031697 Report a problem | ||
| 7/8/2024 | Pending sale | $699,999$197/sqft |
Source: MichRIC #24031697 Report a problem | ||
| 6/21/2024 | Listed for sale | $699,999+9%$197/sqft |
Source: MichRIC #24031697 Report a problem | ||
| 9/20/2021 | Sold | $642,000+88.8%$181/sqft |
Source: Public Record Report a problem | ||
| 7/17/2013 | Sold | $340,000-2.8%$96/sqft |
Source: Public Record Report a problem | ||
| 3/24/2013 | Listed for sale | $349,900+549.2%$99/sqft |
Source: Five Star Real Estate #13015389 Report a problem | ||
| 7/22/2011 | Listing removed | $53,900$15/sqft |
Source: SMITH-DIAMOND REALTY #10057992 Report a problem | ||
| 6/3/2011 | Listed for sale | $53,900$15/sqft |
Source: SMITH-DIAMOND REALTY #10057992 Report a problem | ||
Public tax history
| Year | Property taxes | Tax assessment |
|---|---|---|
| 2025 | $8,593 | $323,800 +8.5% |
| 2024 | -- | $298,500 +27.1% |
| 2021 | $6,365 | $234,900 +2.8% |
| 2020 | $6,365 +2.1% | $228,600 +0.3% |
| 2019 | $6,234 | $227,900 +3.4% |
| 2018 | -- | $220,300 +21.4% |
| 2017 | $5,036 | $181,400 +3.7% |
| 2016 | $5,036 | $174,900 |
| 2015 | $5,036 +1.7% | $174,900 +14.4% |
| 2013 | $4,950 | $152,900 +336.9% |
| 2011 | -- | $35,000 -26.3% |
| 2010 | -- | $47,500 -5% |
| 2009 | -- | $50,000 |
| 2007 | -- | $50,000 |
| 2006 | -- | $50,000 |
Find assessor info on the county website
Neighborhood: 49315
Nearby homes
- $739,1005 bd4 ba2.8k sqft7246 Nantucket Dr SW, Byron Center, MI 49315Off Market

- $822,3006 bd4 ba4.1k sqft7226 Nantucket Dr SW, Byron Center, MI 49315Off Market
- $638,2003 bd2 ba2.4k sqft7220 Nantucket Dr SW, Byron Center, MI 49315Off Market
- $706,6006 bd4 ba3.5k sqft7239 Nantucket Dr SW, Byron Center, MI 49315Off Market
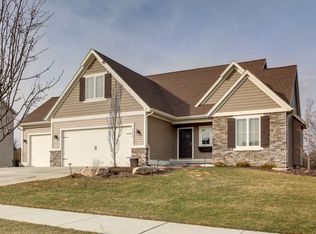
- $475,0003 bd3 ba2k sqft7227 Nantucket Dr SW, Byron Center, MI 49315Sold
- $626,9004 bd2 ba-- sqft7251 Nantucket Dr SW, Byron Center, MI 49315Off Market
- $802,2005 bd4 ba3.2k sqft7212 Nantucket Dr SW, Byron Center, MI 49315Off Market
- $773,3005 bd4 ba3.7k sqft7270 Nantucket Dr SW, Byron Center, MI 49315Off Market
Nearby schools
GreatSchools rating
- 9/10Marshall Elementary SchoolGrades: PK-4Distance: 1.1 mi
- 7/10Robert L. Nickels Intermediate SchoolGrades: 3-7Distance: 2.5 mi
- 7/10Byron Center High SchoolGrades: 9-12Distance: 1.6 mi
Get a cash offer in 3 minutes
Find out how much your home could sell for in as little as 3 minutes with a no-obligation cash offer.
Estimated market value
$773,500
Get a cash offer in 3 minutes
Find out how much your home could sell for in as little as 3 minutes with a no-obligation cash offer.
Estimated market value
$773,500
- Michigan
- Kent County
- Byron Center
- 49315
- 7234 Nantucket Dr SW
Nearby cities
Nearby neighborhoods
Nearby zip codes
Other Byron Center Topics
