Welcome home to this beautifully maintained 3-bedroom, 3-full-bath home offering abundant space, thoughtful updates, and a layout perfect for everyday living or entertaining. Step into the foyer and be greeted by a bright, oversized living room that flows seamlessly into the formal dining area—ideal for family gatherings and special occasions. The eat-in kitchen comes complete with most appliances and opens to a charming, 3-season room filled with natural light—perfect for morning coffee or relaxing with a book. Just a few steps down, you’ll find a spacious family room with a cozy wood-burning fireplace, creating the perfect spot for movie nights or winter evenings. The large laundry room, complete with washer and dryer, offers walk-up access to the garage from the utility area for added convenience. The full bathroom in the lower level offers a jacuzzi tub to melt your stress away! Peace of mind comes with the big-ticket updates already done for you: HVAC (2022), roof (2022), newer hot water tank, and updated vinyl tile flooring in the primary bathroom.
Out back, enjoy a well-maintained lawn and an additional patio just off the 3-season room, a fenced-in yard for pets and play, and plenty of space for outdoor entertaining. Fall in love with this inviting home and make it yours today!
Closed
$265,000
7234 Raynham Dr, Bedford, OH 44146
3beds
2,214sqft
Single Family Residence
Built in 1979
0.26 Acres Lot
$328,500 Zestimate®
$120/sqft
$2,378 Estimated rent
Home value
$328,500
$306,000 - $351,000
$2,378/mo
Zestimate® history
Owner options
List your home for rent
$2,378/mo
Rent Zestimate®
Find your next renter with Zillow Rental Manager. Plus, with online applications, you can quickly screen prospective tenants – for free.
$2,378/mo
Rent Zestimate®
Refinance and save
$1,864/mo
Est. payment
Refinancing to a lower rate could help reduce your monthly payments and save thousands over the life of the loan.
$1,864/mo
Est. payment
Explore your selling options
Work with a Zillow partner agent
Leverage their expertise and Zillow's premium Showcase listings to get your home seen by more buyers.
Get startedList with your own agent
Get your home in front of millions of buyers by listing it on Zillow.
Learn how to do itSell it yourself
Take full control of how buyers see your home on Zillow by listing For Sale by Owner (FSBO).
List your homeWhat's special
Fenced-in yardWell-maintained lawnSpacious family roomLarge laundry roomJacuzzi tubFormal dining areaWood-burning fireplace
Zillow last checked:
Listing updated:
Listed by:
Dawn A Semancik 216-650-0746 dawnsemancikhomes@gmail.com,
Real of Ohio
Bought with:
Dawa Gurung, 2024000763
RE/MAX Above & Beyond
Source: MLS Now,MLS#: 5146621 Originating MLS: Other/Unspecificed
Originating MLS: Other/UnspecificedFacts & features
Interior
Bedrooms & bathrooms
- Bedrooms: 3
- Bathrooms: 3
- Full bathrooms: 3
Primary bedroom
- Description: Attached ensuite,Flooring: Carpet
- Level: Second
- Dimensions: 13 x 12
Bedroom
- Description: guest bedroom,Flooring: Carpet
- Level: Second
- Dimensions: 13 x 10
Bedroom
- Description: guest bedroom,Flooring: Carpet
- Level: Second
- Dimensions: 12 x 11
Primary bathroom
- Description: Updated vinyl flooring and attached full bath w walk-in shower,Flooring: Luxury Vinyl Tile
- Level: Second
Bathroom
- Description: guest bathroom,Flooring: Linoleum
- Level: Second
Bathroom
- Description: Jacuzzi tub,Flooring: Linoleum
- Features: Soaking Tub
- Level: Lower
Dining room
- Description: Open to living room/kitchen,Flooring: Carpet
- Level: First
- Dimensions: 12 x 10
Eat in kitchen
- Description: Appliances convey,Flooring: Ceramic Tile
- Level: First
- Dimensions: 15 x 12
Family room
- Description: Wood-burning fireplace in lower level,Flooring: Carpet
- Features: Fireplace
- Level: Lower
- Dimensions: 26 x 14
Laundry
- Description: Washer/dryer convey, Furnace/AC 2022, newer HWT, and utility sink,Flooring: Linoleum
- Features: Built-in Features
- Level: Lower
Living room
- Description: Spacious room for entertaining,Flooring: Carpet
- Level: First
- Dimensions: 20 x 13
Other
- Description: 3 season sunroom
- Level: First
- Dimensions: 16 x 13
Heating
- Forced Air, Fireplace(s), Gas
Cooling
- Central Air
Appliances
- Included: Dryer, Dishwasher, Range, Water Softener, Washer
- Laundry: Lower Level, Laundry Room, Laundry Tub, Sink
Features
- Entrance Foyer, Eat-in Kitchen, Soaking Tub, Jetted Tub
- Windows: Blinds, Double Pane Windows
- Basement: Partially Finished,Walk-Up Access,Sump Pump
- Number of fireplaces: 1
- Fireplace features: Family Room, Wood Burning
Interior area
- Total structure area: 2,214
- Total interior livable area: 2,214 sqft
- Finished area above ground: 2,214
Property
Parking
- Total spaces: 2
- Parking features: Attached, Direct Access, Driveway, Garage, Garage Door Opener, Inside Entrance, Garage Faces Side
- Attached garage spaces: 2
Features
- Levels: Three Or More,Multi/Split
- Stories: 3
- Patio & porch: Enclosed, Patio, Porch
- Fencing: Back Yard,Chain Link
- Has view: Yes
- View description: Neighborhood, Trees/Woods
Lot
- Size: 0.26 Acres
- Features: Back Yard, Front Yard, Few Trees
Details
- Parcel number: 79511097
- Special conditions: Estate
Construction
Type & style
- Home type: SingleFamily
- Architectural style: Split Level
- Property subtype: Single Family Residence
Materials
- Aluminum Siding
- Foundation: Block
- Roof: Asphalt,Fiberglass
Condition
- Year built: 1979
Utilities & green energy
- Sewer: Public Sewer
- Water: Public
Community & HOA
Community
- Features: Common Grounds/Area, Other, Sidewalks
- Subdivision: Marson Park Cape Cod Estates
HOA
- Has HOA: No
Location
- Region: Bedford
Financial & listing details
- Price per square foot: $120/sqft
- Tax assessed value: $220,500
- Annual tax amount: $4,500
- Date on market: 9/11/2025
- Cumulative days on market: 47 days
- Listing terms: Cash,Conventional,FHA,VA Loan
Price history
| Date | Event | Price |
|---|---|---|
| 12/2/2025 | Sold | $265,000-1.8%$120/sqft |
Source:  MLS Now #5146621 Report a problem MLS Now #5146621 Report a problem | ||
| 10/29/2025 | Pending sale | $269,900$122/sqft |
Source: MLS Now #5146621 Report a problem | ||
| 10/24/2025 | Price change | $269,900-3.6%$122/sqft |
Source: MLS Now #5146621 Report a problem | ||
| 10/7/2025 | Price change | $279,900-1.8%$126/sqft |
Source: MLS Now #5146621 Report a problem | ||
| 9/11/2025 | Listed for sale | $285,000$129/sqft |
Source: MLS Now #5146621 Report a problem | ||
Public tax history
| Year | Property taxes | Tax assessment |
|---|---|---|
| 2025 | $4,355 +16.6% | $77,180 |
| 2024 | $3,735 +4.2% | $77,180 +22.4% |
| 2023 | $3,583 +17.5% | $63,040 |
| 2022 | $3,049 +1.4% | $63,040 |
| 2021 | $3,007 +7.4% | $63,040 +19% |
| 2020 | $2,801 -15.4% | $52,960 |
| 2019 | $3,308 +18.5% | $52,960 |
| 2018 | $2,791 +6% | $52,960 +11.5% |
| 2017 | $2,634 +1% | $47,500 |
| 2016 | $2,607 | $47,500 |
| 2015 | $2,607 -2.2% | $47,500 -2% |
| 2014 | $2,667 +14.9% | $48,480 |
| 2013 | $2,321 +3.2% | $48,480 |
| 2012 | $2,249 +1.9% | $48,480 -1.9% |
| 2011 | $2,207 -1.9% | $49,420 |
| 2010 | $2,248 +0.8% | $49,420 |
| 2009 | $2,231 -0.7% | $49,420 -12% |
| 2008 | $2,246 +2.8% | $56,180 |
| 2007 | $2,185 -15.6% | $56,180 |
| 2006 | $2,588 +11.5% | $56,180 +18% |
| 2005 | $2,322 +1.4% | $47,610 |
| 2004 | $2,289 +13.2% | $47,610 |
| 2003 | $2,023 +2.9% | $47,610 +6% |
| 2002 | $1,966 -47.8% | $44,910 |
| 2001 | $3,768 | $44,910 |
| 2000 | $3,768 | $44,910 |
Find assessor info on the county website
Neighborhood: 44146
Nearby homes
- $258,5003 bd1 ba1.8k sqft7238 Raynham Dr, Bedford, OH 44146Off Market
- $269,7003 bd2 ba2.1k sqft7230 Raynham Dr, Bedford, OH 44146Off Market
- $251,0003 bd2 ba1.8k sqft7242 Raynham Dr, Bedford, OH 44146Off Market
- $284,6003 bd4 ba1.8k sqft7226 Raynham Dr, Bedford, OH 44146Off Market
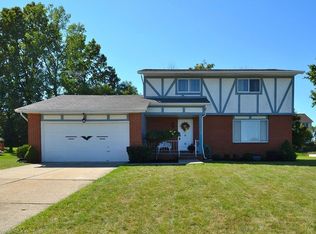
- $426,6004 bd3 ba2.7k sqft7211 Blackwell Dr, Bedford, OH 44146Off Market
- $243,9003 bd2 ba1.8k sqft7233 Raynham Dr, Bedford, OH 44146Off Market
- $260,9003 bd2 ba1.8k sqft7246 Raynham Dr, Bedford, OH 44146Off Market
- $424,9004 bd2 ba3.1k sqft7209 Blackwell Dr, Bedford, OH 44146Off Market
Nearby schools
GreatSchools rating
- 5/10Carylwood Intermediate SchoolGrades: 3-5Distance: 1 mi
- 5/10Heskett Middle SchoolGrades: 6-8Distance: 2.3 mi
- 5/10Bedford High SchoolGrades: 9-12Distance: 2.6 mi
Schools provided by the listing agent
- District: Bedford CSD - 1803
Source: MLS Now. This data may not be complete. We recommend contacting the local school district to confirm school assignments for this home.
Get a cash offer in 3 minutes
Find out how much your home could sell for in as little as 3 minutes with a no-obligation cash offer.
Estimated market value
$328,500
Get a cash offer in 3 minutes
Find out how much your home could sell for in as little as 3 minutes with a no-obligation cash offer.
Estimated market value
$328,500
- Ohio
- Cuyahoga County
- Oakwood
- 44146
- 7234 Raynham Dr
Nearby cities
Nearby zip codes
Other Oakwood Topics
