Skip main navigation
Sold for $546,000
  • $546,000

    7234 S 28TH Lane, Phoenix, AZ 85041

    4beds
    3baths
    2,595sqft
    Single Family Residence
    Built in 2019
    7,800 Square Feet Lot
    $537,400 Zestimate®
    $210/sqft
    $2,724 Estimated rent

    Home value

    $537,400

    $489,000 - $591,000

    $2,724/mo

    Zestimate® history
    Loading
    Loading...

    Owner options

    List your home for rent

    $2,724/mo

    Rent Zestimate®

    Find your next renter with Zillow Rental Manager. Plus, with online applications, you can quickly screen prospective tenants – for free.

    Learn more

    $2,724/mo

    Rent Zestimate®

    Refinance and save

    $3,258/mo

    Est. payment

    Refinancing to a lower rate could help reduce your monthly payments and save thousands over the life of the loan.

    See today's rates

    $3,258/mo

    Est. payment

    Explore your selling options

    Work with a Zillow partner agent

    Leverage their expertise and Zillow's premium Showcase listings to get your home seen by more buyers.

    Get started

    List with your own agent

    Get your home in front of millions of buyers by listing it on Zillow.

    Learn how to do it

    Sell it yourself

    Take full control of how buyers see your home on Zillow by listing For Sale by Owner (FSBO).

    List your home

    What's special

    Mother in law suiteExtended covered patioFully equipped eat-in kitchenAbundant natural lightRecessed lightingWalk-in pantryTile backsplash
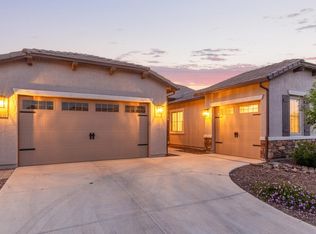
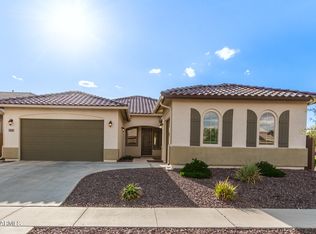
    !PRICED $35k BELOW APPRAISAL!This NEXTGEN SMARTHOME in a gated community features a mother in law suite that includes it's own kitchen, garage, laundry, and bed. The interior boasts a neutral palette, abundant natural light, recessed lighting, tile & carpet flooring in all the right places, and a welcoming living room, perfect for receiving guests. The fully equipped eat-in kitchen showcases a walk-in pantry, white cabinets, tile backsplash, & Stainless Steel appliances, & an island w/ breakfast bar. In the main bedroom, you'll find a private bathroom w/ dual sinks, a walk-in closet & direct access to the backyard. The backyard offers an extended covered patio, pavers, & plenty of room to relax, entertain, or add your personal touch. Perfectly situated near freeways for easy commuting.

    Zillow last checked:

    Listing updated:

    Listed by:

    Andrew A. Smith 602-619-5995,

    Citiea,

    Conor Handley 630-930-0164,

    Citiea

    Bought with:

    Shanavas Kattoor, BR573590000

    Bluebird Realty

    Source: ARMLS,MLS#: 6850049MLS Logo

    Facts & features

    Interior

    Bedrooms & bathrooms
    • Bedrooms: 4
    • Bathrooms: 3
    Heating
    • See Remarks
    Cooling
    • Central Air, Ceiling Fan(s)
    Features
    • High Speed Internet, Smart Home, Granite Counters, Double Vanity, Eat-in Kitchen, No Interior Steps, Kitchen Island, Full Bth Master Bdrm
    • Flooring: Carpet, Laminate
    • Has basement: No
    Interior area
    • Total structure area: 2,595
    • Total interior livable area: 2,595 sqft

    Property

    Parking
    • Total spaces: 6
    • Parking features: Garage Door Opener, Direct Access
    • Garage spaces: 3
    • Uncovered spaces: 3
    Accessibility
    • Accessibility features: Lever Handles, Bath Lever Faucets
    Features
    • Stories: 1
    • Pool features: None
    • Spa features: None
    • Fencing: Block
    Lot
    • Size: 7,800 sqft
    • Features: Gravel/Stone Front, Gravel/Stone Back
    Details
    • Parcel number: 10598865

    Construction

    Type & style
    • Home type: SingleFamily
    • Architectural style: Spanish
    • Property subtype: Single Family Residence
    Materials
    • Stucco, Wood Frame, Painted, Stone
    • Roof: Tile,Concrete
    Condition
    • Year built: 2019
    Details
    • Builder name: Lennar Homes

    Utilities & green energy

    • Sewer: Public Sewer
    • Water: City Water

    Community & neighborhood

    Security
    • Security features: Security System Owned
    Community
    • Community features: Gated
    Location
    • Region: Phoenix
    • Subdivision: MERIDIAN CROSSING

    HOA & financial

    HOA
    • Has HOA: Yes
    • HOA fee: $147 monthly
    • Services included: Maintenance Grounds
    • Association name: Meridian Crossing HO
    • Association phone: 602-433-0331

    Other

    Other facts
    • Listing terms: Cash,Conventional
    • Ownership: Fee Simple

    Price history

    DateEventPrice
    8/8/2025Listing removed$2,500$1/sqft
    Source: ARMLS #6891271 Report a problem
    7/11/2025Listed for rent$2,500$1/sqft
    Source: ARMLS #6891271 Report a problem
    7/9/2025Sold$546,000-3%$210/sqft
    Source: ARMLS #6850049 Report a problem
    6/13/2025Contingent$562,999$217/sqft
    Source: ARMLS #6850049 Report a problem
    5/30/2025Price change$562,999-0.4%$217/sqft
    Source: ARMLS #6850049 Report a problem
    5/16/2025Price change$564,999-0.9%$218/sqft
    Source: ARMLS #6850049 Report a problem
    4/21/2025Price change$569,999-0.9%$220/sqft
    Source: ARMLS #6850049 Report a problem
    4/11/2025Listed for sale$575,000+10.6%$222/sqft
    Source: ARMLS #6850049 Report a problem
    3/31/2025Sold$520,000$200/sqft
    Source: ARMLS #6832199 Report a problem
    3/7/2025Pending sale$520,000$200/sqft
    Source: ARMLS #6832199 Report a problem
    3/7/2025Listed for sale$520,000-13.3%$200/sqft
    Source: ARMLS #6832199 Report a problem
    3/16/2022Sold$600,000+9.1%$231/sqft
    Source: Public Record Report a problem
    2/15/2022Pending sale$550,000$212/sqft
    Source: ARMLS #6352822 Report a problem
    2/8/2022Listed for sale$550,000+11%$212/sqft
    Source: ARMLS #6352822 Report a problem
    1/31/2022Sold$495,600+27.9%$191/sqft
    Source: Public Record Report a problem
    1/28/2020Sold$387,500$149/sqft
    Source: ARMLS #6013468 Report a problem

    Public tax history

    YearProperty taxesTax assessment
    2025$3,674 +14.5%$41,180 -15.8%
    2024$3,210 +3.1%$48,900 +121.3%
    2023$3,112 +2.1%$22,101 -27.8%
    2022$3,047 +1663.2%$30,610 +3.8%
    2021$173 +3.3%$29,480 +275.1%
    2020$167 $7,860 +424%
    2019-- $1,500

    Find assessor info on the county website

    Neighborhood: Laveen

    Nearby schools

    GreatSchools rating
    Schools provided by the listing agent
    • Elementary: Bernard Black Elementary School
    • Middle: Bernard Black Elementary School
    • High: Cesar Chavez High School
    • District: Roosevelt Elementary District

    Source: ARMLS. This data may not be complete. We recommend contacting the local school district to confirm school assignments for this home.

    Get a cash offer in 3 minutes
    Find out how much your home could sell for in as little as 3 minutes with a no-obligation cash offer.
    Estimated market value
    $537,400
    Get a cash offer in 3 minutes
    Find out how much your home could sell for in as little as 3 minutes with a no-obligation cash offer.
    Estimated market value
    $537,400