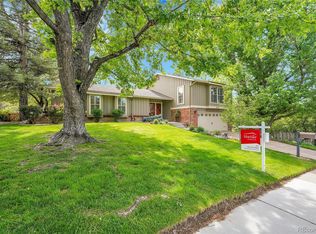
Welcome to this beautifully remodeled tri-level home, perfectly situated to back onto open space and the tranquil Big Dry Creek. Nestled on a quiet, circular street, this stunning property combines modern updates with peaceful surroundings to create an inviting retreat. Upon entering, you are greeted by a formal dining room, setting an elegant tone for the rest of the home. The main floor is thoughtfully designed for seamless living, featuring two spacious guest bedrooms, a beautifully appointed full bathroom, a generous living area centered around a cozy gas fireplace. At the heart of the home is the chef's kitchen, showcasing sleek cabinetry, a harmonious combination of granite and butcher block countertops, a stone-accented backsplash, brand-new stainless steel appliances, and a versatile island--perfect for culinary enthusiasts and entertaining. The upper level is a showpiece of warmth and charm, highlighted by the formal living room with dramatic aspen plank vaulted ceilings. Adjacent to this space is the luxurious primary suite, complete with a large closet, a tranquil sitting area, and a spa-like en suite bathroom featuring a jetted tub. On the lower level, you'll find a versatile fourth bedroom with a 3/4 bath that can be used as a guest suite, office or flex space, along with a convenient laundry area and access to the attached two-car garage. No detail was overlooked during the renovation, which includes, fresh paint inside and out, new electrical and light fixtures, plumbing, energy-efficient windows, durable LVT flooring, and stylish tile work in the bathrooms. The updated bathrooms feature modern vanities, and showers, providing a contemporary and spa-like experience. Enjoy outdoor living at it's finest on the expansive deck overlooking the private yard and the scenic Big Dry Creek trail--a perfect backdrop for relaxation and recreation. This home is a must-see, offering modern comforts, thoughtful design, and a serene location.
Sold for $1,033,500
$1,033,500
7234 S Fillmore Circle, Centennial, CO 80122
4beds
2,542sqft
Single Family Residence
Built in 1972
0.3 Acres Lot
$986,200 Zestimate®
$407/sqft
$3,645 Estimated rent
Home value
$986,200
$917,000 - $1.07M
$3,645/mo
Zestimate® history
Owner options
List your home for rent
$3,645/mo
Rent Zestimate®
Find your next renter with Zillow Rental Manager. Plus, with online applications, you can quickly screen prospective tenants – for free.
$3,645/mo
Rent Zestimate®
Refinance and save
$6,067/mo
Est. payment
Refinancing to a lower rate could help reduce your monthly payments and save thousands over the life of the loan.
$6,067/mo
Est. payment
Explore your selling options
Work with a Zillow partner agent
Leverage their expertise and Zillow's premium Showcase listings to get your home seen by more buyers.
Get startedList with your own agent
Get your home in front of millions of buyers by listing it on Zillow.
Learn how to do itSell it yourself
Take full control of how buyers see your home on Zillow by listing For Sale by Owner (FSBO).
List your homeWhat's special
Zillow last checked:
Listing updated:
Listed by:
Kira Fleischer 720-664-9434 kira@usajrealty.com,
Usaj Realty
Bought with:
AK Riley, 100069473
Coldwell Banker Realty 24
Source: REcolorado as distributed by MLS GRID,MLS#: 8798942
Facts & features
Interior
Bedrooms & bathrooms
- Bedrooms: 4
- Bathrooms: 3
- Full bathrooms: 2
- 3/4 bathrooms: 1
- Main level bathrooms: 1
- Main level bedrooms: 2
Primary bedroom
- Description: Wood-Look Floors, Recessed Lighting, Closet, Sitting Area
- Level: Upper
Bedroom
- Description: Vaulted Ceilings, Wood-Look Floors, Recessed Lighting, Closet
- Level: Main
Bedroom
- Description: Wood-Look Floors, Recessed Lighting, Closet
- Level: Main
Bedroom
- Description: Wood-Look Floors, Recessed Lighting, Closet
- Level: Basement
Bathroom
- Description: Jetted Tub, Wood-Look Floors, Granite Counter
- Level: Upper
Bathroom
- Description: Shower & Tub Combo, Tile Floors, Granite Counter
- Level: Main
Bathroom
- Description: Tile Floors, Granite Counter
- Level: Basement
Dining room
- Description: Recessed Lighting, Wood-Look Floors, Formal
- Level: Main
Kitchen
- Description: Granite Counters, Stone Backsplash, Built-In Cabinets, Stainless Steel Appliances, Center Island, Butcher Block Breakfast Bar
- Level: Main
Living room
- Description: Fireplace, Wall Niches, Recessed Lighting, Wood-Look Floors
- Level: Main
Heating
- Forced Air
Cooling
- Central Air
Appliances
- Included: Cooktop, Dishwasher, Disposal, Microwave, Oven, Range, Refrigerator
- Laundry: In Unit
Features
- Butcher Counters, Granite Counters, High Ceilings, Kitchen Island, Open Floorplan, Primary Suite, Smart Thermostat, Vaulted Ceiling(s)
- Flooring: Tile, Vinyl
- Windows: Double Pane Windows, Skylight(s)
- Basement: Partial
- Number of fireplaces: 1
- Fireplace features: Gas, Living Room
- Common walls with other units/homes: No Common Walls
Interior area
- Total structure area: 2,542
- Total interior livable area: 2,542 sqft
- Finished area above ground: 2,442
- Finished area below ground: 0
Property
Parking
- Total spaces: 2
- Parking features: Concrete
- Attached garage spaces: 2
Features
- Levels: Tri-Level
- Patio & porch: Deck, Front Porch
- Exterior features: Private Yard, Rain Gutters
- Fencing: Partial
- Waterfront features: Stream
Lot
- Size: 0.3 Acres
- Features: Borders Public Land, Open Space
- Residential vegetation: Partially Wooded, Xeriscaping
Details
- Parcel number: 032150211
- Special conditions: Standard
Construction
Type & style
- Home type: SingleFamily
- Architectural style: Traditional
- Property subtype: Single Family Residence
Materials
- Wood Siding
- Foundation: Slab
- Roof: Composition,Wood
Condition
- Updated/Remodeled
- Year built: 1972
Utilities & green energy
- Sewer: Public Sewer
- Water: Public
- Utilities for property: Cable Available, Internet Access (Wired), Natural Gas Available, Phone Available
Community & HOA
Community
- Security: Carbon Monoxide Detector(s), Smoke Detector(s)
- Subdivision: The Knolls
HOA
- Has HOA: Yes
- Amenities included: Clubhouse, Fitness Center, Park, Playground, Pool, Tennis Court(s), Trail(s)
- Services included: Recycling, Road Maintenance, Snow Removal, Trash
- HOA fee: $130 monthly
- HOA name: The Knolls HOA
- HOA phone: 303-521-8620
Location
- Region: Centennial
Financial & listing details
- Price per square foot: $407/sqft
- Tax assessed value: $822,100
- Annual tax amount: $4,538
- Date on market: 1/9/2025
- Listing terms: Cash,Conventional,FHA,VA Loan
- Exclusions: Staging Furniture
- Ownership: Individual
- Electric utility on property: Yes
- Road surface type: Paved
Price history
| Date | Event | Price |
|---|---|---|
| 1/24/2025 | Sold | $1,033,500+6%$407/sqft |
Source:  REcolorado as distributed by MLS GRID #8798942 Report a problem REcolorado as distributed by MLS GRID #8798942 Report a problem | ||
| 1/15/2025 | Pending sale | $975,000$384/sqft |
Source: REcolorado as distributed by MLS GRID #8798942 Report a problem | ||
| 1/9/2025 | Listed for sale | $975,000+34.5%$384/sqft |
Source: REcolorado as distributed by MLS GRID #8798942 Report a problem | ||
| 8/7/2024 | Sold | $725,000$285/sqft |
Source: Public Record Report a problem | ||
Public tax history
| Year | Property taxes | Tax assessment |
|---|---|---|
| 2025 | $5,583 +23% | $51,381 +4.5% |
| 2024 | $4,538 +30.3% | $49,171 -7.9% |
| 2023 | $3,484 +0.1% | $53,369 +42.3% |
| 2022 | $3,481 | $37,495 -2.8% |
| 2021 | -- | $38,574 -2.8% |
| 2020 | $3,600 +34.7% | $39,704 |
| 2019 | $2,673 | $39,704 +21.2% |
| 2018 | $2,673 +8.3% | $32,760 |
| 2017 | $2,467 | $32,760 +5.9% |
| 2016 | -- | $30,925 |
| 2015 | -- | $30,925 +17.5% |
| 2014 | $2,303 | $26,308 +8.1% |
| 2013 | -- | $24,340 |
| 2012 | -- | $24,340 |
| 2011 | $2,528 +10.9% | $24,340 -4% |
| 2010 | $2,278 +44.7% | $25,350 |
| 2009 | $1,575 | $25,350 +1.1% |
| 2008 | -- | $25,074 |
| 2007 | -- | $25,074 -2.6% |
| 2006 | -- | $25,735 |
| 2005 | -- | $25,735 +7.5% |
| 2002 | $1,866 +13.3% | $23,950 +23.8% |
| 2001 | $1,647 | $19,350 |
Find assessor info on the county website
Neighborhood: 80122
Nearby homes
- $852,5504 bd3 ba2.5k sqft3014 E Fremont Dr, Centennial, CO 80122Sold
- $896,7003 bd2 ba2.1k sqft7254 S Fillmore Cir, Centennial, CO 80122Off Market
- $1,018,7003 bd4 ba2.4k sqft3034 E Fremont Dr, Centennial, CO 80122Off Market
- $783,4006 bd4 ba2.4k sqft7214 S Fillmore Cir, Centennial, CO 80122Off Market
- $1,086,6005 bd4 ba2.6k sqft7274 S Fillmore Cir, Centennial, CO 80122Off Market
- $835,3003 bd3 ba2.4k sqft3044 E Fremont Dr, Centennial, CO 80122Off Market
- $--3 bd3 ba2.4k sqft3044 E Fremont Dr #D, Littleton, CO 80122Off Market
- $741,700-- bd2 ba2.1k sqft7284 S Fillmore Cir, Centennial, CO 80122Off Market
Nearby schools
GreatSchools rating
- 6/10Sandburg Elementary SchoolGrades: K-5Distance: 0.4 mi
- 8/10Newton Middle SchoolGrades: 6-8Distance: 1 mi
- 8/10Arapahoe High SchoolGrades: 9-12Distance: 0.5 mi
Schools provided by the listing agent
- Elementary: Sandburg
- Middle: Newton
- High: Arapahoe
- District: Littleton 6
Source: REcolorado as distributed by MLS GRID. This data may not be complete. We recommend contacting the local school district to confirm school assignments for this home.
Get a cash offer in 3 minutes
Find out how much your home could sell for in as little as 3 minutes with a no-obligation cash offer.
Estimated market value
$986,200
Get a cash offer in 3 minutes
Find out how much your home could sell for in as little as 3 minutes with a no-obligation cash offer.
Estimated market value
$986,200
- Colorado
- Arapahoe County
- Centennial
- 80122
- 7234 S Fillmore Circle
Nearby cities
Nearby zip codes
Other Centennial Topics
