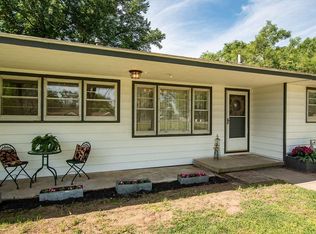
Experience the best of both worlds with this enchanting home, offering the idyllic charm of country living while remaining conveniently close to all the amenities of town. Resting on a sprawling nearly-acre lot, this exquisite 3-bedroom, 1-bathroom residence (with the potential for 2 bathrooms) provides ample space for planting trees, outdoor adventures, and even keeping animals. The spacious yard is perfect for letting your children run and play, making it a standout feature of the home. Inside, the open layout and modern touches create a delightful atmosphere for cooking and entertaining. Upgraded to the 2018 code, both the plumbing and electrical systems are in pristine condition. The kitchen countertop boasts two plug-in areas with USB ports for added convenience. Additionally, a fresh roof will be installed prior to closing, and the new owner can choose their desired color. Nestled in the highly-sought after Derby School District and in proximity to the highway and all amenities, this property strikes the ideal balance between seclusion and accessibility. The backyard features a two-stall barn with a spacious storage/tack room and electrical outlets, catering to various needs. Adding to the natural beauty of the property are three pecan trees. This home operates on a private water system with a softener, offering the perfect opportunity to experience ranch-style living without compromising modern comforts. Don't pass up on the chance to call this incredible property your own.
Sold-co-op w/mbr
Price Unknown
7234 S Ida St, Haysville, KS 67060
3beds
1,064sqft
Single Family Onsite Built
Built in 1961
0.92 Acres Lot
$166,500 Zestimate®
$--/sqft
$1,278 Estimated rent
Home value
$166,500
$142,000 - $190,000
$1,278/mo
Zestimate® history
Owner options
List your home for rent
$1,278/mo
Rent Zestimate®
Find your next renter with Zillow Rental Manager. Plus, with online applications, you can quickly screen prospective tenants – for free.
$1,278/mo
Rent Zestimate®
Refinance and save
Refinancing to a lower rate could help reduce your monthly payments and save thousands over the life of the loan.
Explore your selling options
Work with a Zillow partner agent
Leverage their expertise and Zillow's premium Showcase listings to get your home seen by more buyers.
Get startedList with your own agent
Get your home in front of millions of buyers by listing it on Zillow.
Learn how to do itSell it yourself
Take full control of how buyers see your home on Zillow by listing For Sale by Owner (FSBO).
List your homeWhat's special
Zillow last checked:
Listing updated:
Listed by:
Carol Cloud 316-737-9790,
Exp Realty, LLC
Bought with:
Loni Tabor, 00243596
Source: SCKMLS as distributed by MLS GRID,MLS#: 624351
Facts & features
Interior
Bedrooms & bathrooms
- Bedrooms: 3
- Bathrooms: 1
- Full bathrooms: 1
Primary bedroom
- Description: Carpet
- Level: Main
- Area: 103.88
- Dimensions: 10.6 x 9.8
Bedroom
- Description: Carpet
- Level: Main
- Area: 87.98
- Dimensions: 10.6 x 8.3
Bedroom
- Description: Carpet
- Level: Main
- Area: 80.75
- Dimensions: 9.5 x 8.5
Kitchen
- Description: Wood Laminate
- Level: Main
- Area: 333.2
- Dimensions: 23.8 x 14
Laundry
- Description: Tile
- Level: Main
- Area: 95.2
- Dimensions: 11.9 x 8
Living room
- Description: Carpet
- Level: Main
- Area: 235.41
- Dimensions: 17.7 x 13.3
Heating
- Forced Air, Natural Gas
Cooling
- Central Air, Electric
Appliances
- Included: Dishwasher, Disposal, Refrigerator, Range
- Laundry: Main Level
Features
- Basement: None
- Has fireplace: Yes
- Fireplace features: Electric
Interior area
- Total interior livable area: 1,064 sqft
- Finished area above ground: 1,064
- Finished area below ground: 0
Property
Parking
- Parking features: None
Features
- Levels: One
- Stories: 1
Lot
- Size: 0.92 Acres
- Features: Standard
Details
- Parcel number: 201732420401202006.00
Construction
Type & style
- Home type: SingleFamily
- Architectural style: Ranch
- Property subtype: Single Family Onsite Built
Materials
- Vinyl/Aluminum
- Foundation: None
- Roof: Composition
Condition
- Year built: 1961
Utilities & green energy
- Gas: Natural Gas Available
- Sewer: Septic Tank
- Utilities for property: Sewer Available, Natural Gas Available, Public
Community & HOA
Community
- Subdivision: MCMULLEN
HOA
- Has HOA: No
Location
- Region: Haysville
Financial & listing details
- Annual tax amount: $1,531
- Date on market: 4/28/2023
- Cumulative days on market: 72 days
- Ownership: Individual
Price history
Price history is unavailable.
Public tax history
Tax history is unavailable.
Neighborhood: 67060
Nearby homes
- $--3 bd1 ba1k sqft7234 S Ida Ave, Haysville, KS 67060Sold
- $236,1005 bd2 ba2.1k sqft1101 E 71st St S, Haysville, KS 67060Off Market
- $183,6003 bd1 ba1.2k sqft7248 S Ida Ave, Haysville, KS 67060Off Market
- $176,0003 bd1 ba1.2k sqft7233 S Ida Ave, Haysville, KS 67060Off Market
- $159,6002 bd1 ba1.3k sqft1129 E 71st St S, Haysville, KS 67060Off Market
- $189,2002 bd1 ba1.1k sqft1051 E 71st St S, Haysville, KS 67060Off Market
- $221,9003 bd2 ba1.1k sqft7260 S Ida Ave, Haysville, KS 67060Off Market
- $163,6003 bd1 ba1.1k sqft1201 E 71st St S, Haysville, KS 67060Off Market
Nearby schools
GreatSchools rating
- 8/10Swaney Elementary SchoolGrades: PK-5Distance: 3.9 mi
- 5/10Derby Middle SchoolGrades: 6-8Distance: 3.6 mi
- 6/10Derby High SchoolGrades: 9-12Distance: 4.5 mi
Schools provided by the listing agent
- Elementary: El Paso
- Middle: Derby
- High: Derby
Source: SCKMLS as distributed by MLS GRID. This data may not be complete. We recommend contacting the local school district to confirm school assignments for this home.
Sell for more on Zillow
Get a Zillow Showcase℠ listing at no additional cost and you could sell for .
$166,500
2% more
+$3,330
With Zillow Showcase(estimated)
$169,830
- Kansas
- Sedgwick County
- Haysville
- 67060
- 7234 S Ida St
Nearby cities
Nearby zip codes
Other Haysville Topics
