Skip main navigation
Sold for $703,000
  • $703,000

    7234 S Kellerman Way, Aurora, CO 80016

    4beds
    3,093sqft
    Single Family Residence
    Built in 2005
    6,098 Square Feet Lot
    $701,300 Zestimate®
    $227/sqft
    $3,436 Estimated rent

    Home value

    $701,300

    $659,000 - $750,000

    $3,436/mo

    Zestimate® history
    Loading
    Loading...

    Owner options

    List your home for rent

    $3,436/mo

    Rent Zestimate®

    Find your next renter with Zillow Rental Manager. Plus, with online applications, you can quickly screen prospective tenants – for free.

    Learn more

    $3,436/mo

    Rent Zestimate®

    Refinance and save

    $4,139/mo

    Est. payment

    Refinancing to a lower rate could help reduce your monthly payments and save thousands over the life of the loan.

    See today's rates

    $4,139/mo

    Est. payment

    Explore your selling options

    Work with a Zillow partner agent

    Leverage their expertise and Zillow's premium Showcase listings to get your home seen by more buyers.

    Get started

    List with your own agent

    Get your home in front of millions of buyers by listing it on Zillow.

    Learn how to do it

    Sell it yourself

    Take full control of how buyers see your home on Zillow by listing For Sale by Owner (FSBO).

    List your home

    What's special

    Fenced backyardCustom patioFire pitWelcoming front porchMature landscapingOpen main levelDouble ovens
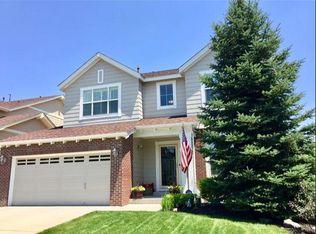
    Tallyn’s Reach • Aurora, CO 80016 • Cherry Creek School District Homes like this do not come along often. Proudly maintained by its original owner, this 4-bedroom home in Tallyn’s Reach offers the kind of space, comfort, and outdoor living that today’s buyers are looking for in Aurora, Colorado. At 7234 S Kellerman Way, the open main level is designed for both everyday living and easy entertaining, with a kitchen featuring granite countertops, pantry storage, breakfast bar seating, double ovens, and seamless flow into the inviting living area with a fireplace. Upstairs, all four bedrooms are thoughtfully positioned together, creating a practical and connected layout. Set on a professionally landscaped 6,098 sq ft lot, the outdoor spaces make this home especially memorable. A welcoming front porch, custom patio, fire pit, fenced backyard, mature landscaping, and included hot tub create a finished backyard designed for relaxing, gathering, and enjoying Colorado outdoor living. Additional value includes an oversized 2.5-car garage, unfinished basement with storage and future finish potential, new HVAC system, and new upgraded Class 4 roof, offering both peace of mind and lasting value. Living in Tallyn’s Reach in Aurora, CO means access to a clubhouse, pool, park, playground, tennis courts, and scenic trails, all within the highly sought-after Cherry Creek School District.

    Zillow last checked:

    Listing updated:

    Listed by:

    Ashley Wildeman 720-630-1205 Ashley@nhaspireco.com,

    NextHome Aspire

    Bought with:

    Kelly Thompson, 100070424

    Compass - Denver

    Source: REcolorado as distributed by MLS GRID,MLS#: 3907491MLS Logo

    Facts & features

    Interior

    Bedrooms & bathrooms
    • Bedrooms: 4
    • Bathrooms: 3
    • Full bathrooms: 2
    • 1/2 bathrooms: 1
    • Main level bathrooms: 1
    Bedroom
    • Features: Primary Suite
    • Level: Upper
    Bedroom
    • Level: Upper
    Bedroom
    • Level: Upper
    Bedroom
    • Level: Upper
    Bathroom
    • Level: Main
    Bathroom
    • Features: En Suite Bathroom
    • Level: Upper
    Bathroom
    • Level: Upper
    Dining room
    • Level: Main
    Family room
    • Level: Main
    Kitchen
    • Level: Main
    Laundry
    • Level: Main
    Living room
    • Level: Main
    Utility room
    • Level: Basement
    Heating
    • Forced Air
    Cooling
    • Central Air
    Appliances
    • Included: Dishwasher, Disposal, Double Oven, Dryer, Microwave, Range, Refrigerator, Washer
    Features
    • Ceiling Fan(s), Eat-in Kitchen, Entrance Foyer, Five Piece Bath, Granite Counters, High Ceilings, Pantry, Smoke Free, Walk-In Closet(s)
    • Flooring: Carpet, Tile, Wood
    • Windows: Double Pane Windows
    • Basement: Partial,Unfinished
    • Number of fireplaces: 1
    • Fireplace features: Family Room
    Interior area
    • Total structure area: 3,093
    • Total interior livable area: 3,093 sqft
    • Finished area above ground: 2,294
    • Finished area below ground: 0

    Property

    Parking
    • Total spaces: 2
    • Parking features: Concrete
    • Attached garage spaces: 2
    Features
    • Levels: Two
    • Stories: 2
    • Patio & porch: Front Porch, Patio
    • Fencing: Full
    Lot
    • Size: 6,098 sqft
    • Features: Irrigated, Landscaped, Level
    Details
    • Parcel number: 207129310002
    • Special conditions: Standard

    Construction

    Type & style
    • Home type: SingleFamily
    • Property subtype: Single Family Residence
    Materials
    • Frame
    • Roof: Composition
    Condition
    • Year built: 2005

    Utilities & green energy

    • Sewer: Public Sewer
    • Water: Public

    Community & neighborhood

    Location
    • Region: Aurora
    • Subdivision: Tallyns Reach

    HOA & financial

    HOA
    • Has HOA: Yes
    • HOA fee: $109 monthly
    • Amenities included: Clubhouse, Park, Parking, Playground, Pool, Tennis Court(s), Trail(s)
    • Services included: Maintenance Grounds, Snow Removal, Trash
    • Association name: Tallyns Reach Master Association
    • Association phone: 303-530-0700

    Other

    Other facts
    • Listing terms: Cash,Conventional,FHA,VA Loan
    • Ownership: Individual
    • Road surface type: Paved

    Price history

    DateEventPrice
    5/13/2026Sold$703,000+2.2%$227/sqft
    Source: REcolorado as distributed by MLS GRID #3907491 Report a problem
    4/15/2026Pending sale$688,000$222/sqft
    Source: REcolorado as distributed by MLS GRID #3907491 Report a problem
    4/8/2026Price change$688,000-1.7%$222/sqft
    Source: REcolorado as distributed by MLS GRID #3907491 Report a problem
    2/20/2026Listed for sale$700,000+133.4%$226/sqft
    Source: REcolorado as distributed by MLS GRID #3907491 Report a problem
    9/26/2005Sold$299,900$97/sqft
    Source: Public Record Report a problem

    Public tax history

    YearProperty taxesTax assessment
    2025$4,714 +10.3%$39,506 -1.7%
    2024$4,274 +8.2%$40,207 -9.3%
    2023$3,949 -0.2%$44,318 +32.4%
    2022$3,956 $33,485 -2.8%
    2021-- $34,448 +3.7%
    2020$4,214 +10.1%$33,233
    2019$3,828 --
    2018$3,828 +0.9%$29,830
    2017$3,796 $29,830 +8.4%
    2016-- $27,510
    2015-- $27,510 +29.4%
    2014$3,388 +20.1%$21,261 -3.4%
    2013$2,821 $22,000
    2012-- $22,000
    2011$3,009 +1.7%$22,000 -7.1%
    2010$2,959 -4.1%$23,690
    2009$3,086 $23,690 -3.4%
    2008-- $24,532
    2007-- $24,532 +8.6%
    2006-- $22,590 +123.8%
    2005-- $10,092

    Find assessor info on the county website

    Neighborhood: Tallyn's Reach

    Nearby schools

    GreatSchools rating
    Schools provided by the listing agent
    • Elementary: Black Forest Hills
    • Middle: Fox Ridge
    • High: Cherokee Trail
    • District: Cherry Creek 5

    Source: REcolorado as distributed by MLS GRID. This data may not be complete. We recommend contacting the local school district to confirm school assignments for this home.

    Get a cash offer in 3 minutes
    Find out how much your home could sell for in as little as 3 minutes with a no-obligation cash offer.
    Estimated market value
    $701,300
    Get a cash offer in 3 minutes
    Find out how much your home could sell for in as little as 3 minutes with a no-obligation cash offer.
    Estimated market value
    $701,300