Skip main navigation
Off market
  • $404,400

    7234 S Paseo Monte Verde S, Tucson, AZ 85744

    5beds
    2,580sqft
    SingleFamily
    Built in 2017
    5,662 Square Feet Lot
    $404,400 Zestimate®
    $157/sqft
    $2,661 Estimated rent

    Home value

    $404,400

    $384,000 - $425,000

    $2,661/mo

    Zestimate® history
    Loading
    Loading...

    Owner options

    List your home for rent

    $2,661/mo

    Rent Zestimate®

    Find your next renter with Zillow Rental Manager. Plus, with online applications, you can quickly screen prospective tenants – for free.

    Learn more

    $2,661/mo

    Rent Zestimate®

    Refinance and save

    $2,479/mo

    Est. payment

    Refinancing to a lower rate could help reduce your monthly payments and save thousands over the life of the loan.

    See today's rates

    $2,479/mo

    Est. payment

    Explore your selling options

    Work with a Zillow partner agent

    Leverage their expertise and Zillow's premium Showcase listings to get your home seen by more buyers.

    Get started

    List with your own agent

    Get your home in front of millions of buyers by listing it on Zillow.

    Learn how to do it

    Sell it yourself

    Take full control of how buyers see your home on Zillow by listing For Sale by Owner (FSBO).

    List your home

    What's special

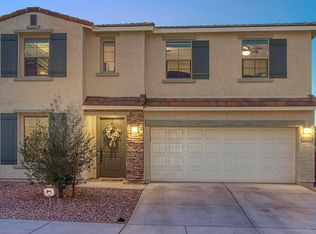
    GOREGEOUS! Custom Paint, stylish bronze fixtures & hardware. decorator ceiling fans, upgraded lighting fixtures, high end custom remote operated window treatment, kitchen features two walls of cabinetry, HUGE kitchen island, quartz counters, pantry & mud room, beautiful tile thru-out lower level living area.. Downstairs 5th bdrm & full bath. Upstairs features big loft, split bedroom plan, expansive master bdrm w/custom closet, 3 bdrms w/walk in closets, master & hall bath w/dual sinks, ring doorbell, nest thermo, keyless entry. Pool size landscaped backyard with paved patio ext and firepit. All this located in the extremely desirable La Estancia Neighborhood! La Estancia features community pool with parks and recreation areas, minutes to ''The Loop'' and I-10 ! Easy access for commuters

    This property is off market, which means it's not currently listed for sale or rent on Zillow. This may be different from what's available on other websites or public sources.

    Facts & features

    Interior

    Bedrooms & bathrooms
    • Bedrooms: 5
    • Bathrooms: 3
    • Full bathrooms: 3
    Heating
    • Forced air, Gas
    Cooling
    • Central
    Appliances
    • Included: Dishwasher, Dryer, Garbage disposal, Microwave, Range / Oven, Refrigerator, Washer
    • Laundry: Laundry Room
    Features
    • Ceiling Fan(s), Breakfast Bar, Kitchen Island, Double Vanity, Walk-In Closet(s), Split Bedroom Plan, Great Room, High Speed Internet, Entrance Foyer, Loft, Smart Panel, Double Sink, Dining in Living/Great Room, Dual-Flush Toilets
    • Flooring: Tile, Carpet
    • Windows: Double Pane Windows, Window Coverings, Low Emissivity Windows
    • Has fireplace: Yes
    • Fireplace features: Outside
    Interior area
    • Structure area source: Assessor
    • Total interior livable area: 2,580 sqft

    Property

    Parking
    • Parking features: Garage - Attached
    • Details: RV Parking
    Accessibility
    • Accessibility features: Grip-Accessible Features
    Features
    • Patio & porch: Covered, Paver
    • Exterior features: Stucco
    • Pool features: Community, Pool
    • Has spa: Yes
    • Fencing: Block
    Lot
    • Size: 5,662 Square Feet
    • Features: Subdivided, East/West Exposure
    • Residential vegetation: Low Care, Desert Plantings, Decorative Gravel
    Details
    • Zoning: PAD
    • Special conditions: Standard

    Construction

    Type & style
    • Home type: SingleFamily
    • Architectural style: Contemporary
    Materials
    • Roof: Tile
    Condition
    • Existing
    • Year built: 2017

    Utilities & green energy

    • Electric: TEP
    • Gas: Natural
    • Sewer: Connected
    • Water: Public
    • Utilities for property: Cable Available, Natural Gas Available, Phone Available, Sewer Connected
    Green energy
    • Indoor air quality: Bath Exhaust Out
    • Water conservation: Low-Flow Fixtures,Low Flow Showerheads

    Community & HOA

    Community
    • Security: Smoke Detector(s)
    HOA
    • Has HOA: Yes
    • Amenities included: Pool, Park
    • Services included: Maintenance Grounds
    • HOA fee: $50 monthly
    Location
    • Region: Tucson

    Financial & listing details

    • Price per square foot: $157/sqft
    • Road surface type: Paved

    Price history

    DateEventPrice
    6/28/2019Sold$293,000-2.3%$114/sqft
    Source: MLSSAZ/Tucson AOR #21910064 Report a problem
    6/6/2019Pending sale$299,900$116/sqft
    Source: HomeSmart Pros Real Estate #21910064 Report a problem
    5/17/2019Price change$299,900-1.7%$116/sqft
    Source: HomeSmart Pros Real Estate #21910064 Report a problem
    5/14/2019Listed for sale$305,000$118/sqft
    Source: HomeSmart Pros Real Estate #21910064 Report a problem

    Public tax history

    Tax history is unavailable.

    Neighborhood: 85744

    Nearby schools

    GreatSchools rating
    Schools provided by the listing agent
    • Elementary: Cotton Wood
    • Middle: Desert Sky
    • High: Empire
    • District: Vail

    Source: The MLS. This data may not be complete. We recommend contacting the local school district to confirm school assignments for this home.

    Get pre-qualified for a loan
    At Zillow Home Loans, we can pre-qualify you in as little as 5 minutes with no impact to your credit score.

    An equal housing lender. NMLS #10287.
