This beautifully appointed, warm and inviting custom 2 story is tucked away in a quiet, private setting that backs to open space. Located in a desirable location in Littleton, this 5 bed/4 bath home is sure to impress buyers with an open floorplan and vaulted ceiling allowing for lots of natural light throughout. So many interesting architectural details make this home unique and one of a kind! Grand entry, formal dining room, open concept kitchen and eat-in kitchen nook. Kitchen has brand new stainless steel appliances including a top of the line Bosch fridge plus a brand new island with quartz counter for added storage, counter space and bar seating. Large living room has built-ins and gas fireplace, hardwood floors throughout the main level. Also on the main level is a study with french doors as well as a primary suite with updated bath that has heated floors, a massive walk-in shower, custom vanity, updated lighting as well as walk-in closet with access to the laundry room. Upstairs has 3 large bedrooms, full bath, small flex room and loft that looks over the family room. Finished full basement has a rec room with stone fireplace and is perfect for movie or game nights. Bedroom with attached bath and walk-in steam shower (not currently hooked up). There is also plenty of storage with included shelving units. Whole house fan and radon mitigation installed. The backyard is a dream with a private patio, pergola and brand new sun shades. Enjoy a serene setting with fully fenced landscaped yard that backs to Grandpa's Acres green space with access to the Highland Canal trail system. Superb location close to Old Town Littleton and so much to offer in a property that shows pride of ownership throughout and is well maintained.
Sold for $947,000
$947,000
7234 S Sundown Circle, Littleton, CO 80120
5beds
4,176sqft
Single Family Residence
Built in 1995
0.25 Acres Lot
$902,800 Zestimate®
$227/sqft
$4,922 Estimated rent
Home value
$902,800
$840,000 - $975,000
$4,922/mo
Zestimate® history
Owner options
List your home for rent
$4,922/mo
Rent Zestimate®
Find your next renter with Zillow Rental Manager. Plus, with online applications, you can quickly screen prospective tenants – for free.
$4,922/mo
Rent Zestimate®
Refinance and save
$5,571/mo
Est. payment
Refinancing to a lower rate could help reduce your monthly payments and save thousands over the life of the loan.
$5,571/mo
Est. payment
Explore your selling options
Work with a Zillow partner agent
Leverage their expertise and Zillow's premium Showcase listings to get your home seen by more buyers.
Get startedList with your own agent
Get your home in front of millions of buyers by listing it on Zillow.
Learn how to do itSell it yourself
Take full control of how buyers see your home on Zillow by listing For Sale by Owner (FSBO).
List your homeWhat's special
Zillow last checked:
Listing updated:
Listed by:
Janet Brunner 303-589-5327 janet@thebrunnerbunch.com,
Keller Williams Action Realty LLC
Bought with:
Jamie Benjamin, 100097405
LPT Realty
Source: REcolorado as distributed by MLS GRID,MLS#: 5697957
Facts & features
Interior
Bedrooms & bathrooms
- Bedrooms: 5
- Bathrooms: 4
- Full bathrooms: 1
- 3/4 bathrooms: 2
- 1/2 bathrooms: 1
- Main level bathrooms: 2
- Main level bedrooms: 1
Primary bedroom
- Description: Main Level Primary W/ Wood Floors
- Level: Main
Bedroom
- Level: Upper
Bedroom
- Level: Upper
Bedroom
- Level: Upper
Bedroom
- Level: Basement
Primary bathroom
- Description: Remodeled Bath W/ Walk-In Shower
- Level: Main
Bathroom
- Level: Upper
Bathroom
- Description: Large Bath Has Steam Shower Not Hooked Up
- Level: Basement
Bathroom
- Level: Main
Dining room
- Description: Vaulted Ceilings
- Level: Main
Family room
- Description: Built-Ins And Cozy Stone Fireplace
- Level: Basement
Great room
- Description: Vaulted Ceilings With Lots Of Light & Fireplace
- Level: Main
Loft
- Level: Upper
Office
- Description: French Doors To Office
- Level: Main
Heating
- Forced Air
Cooling
- Central Air
Appliances
- Included: Dishwasher, Disposal, Microwave, Range, Refrigerator
Features
- Built-in Features, Ceiling Fan(s), Entrance Foyer, Five Piece Bath, High Ceilings, Kitchen Island, Open Floorplan, Pantry, Quartz Counters, Smoke Free, Vaulted Ceiling(s), Walk-In Closet(s)
- Flooring: Carpet, Tile, Wood
- Windows: Window Coverings
- Basement: Cellar,Finished,Full
- Number of fireplaces: 2
- Fireplace features: Basement, Family Room, Gas Log, Great Room
Interior area
- Total structure area: 4,176
- Total interior livable area: 4,176 sqft
- Finished area above ground: 2,530
- Finished area below ground: 1,477
Property
Parking
- Total spaces: 3
- Parking features: Dry Walled, Tandem
- Attached garage spaces: 3
Features
- Levels: Two
- Stories: 2
- Patio & porch: Covered, Patio
- Exterior features: Garden, Private Yard
- Spa features: Steam Room
- Fencing: Full
Lot
- Size: 0.25 Acres
- Features: Greenbelt, Landscaped, Level, Open Space, Sprinklers In Front, Sprinklers In Rear
Details
- Parcel number: 032470143
- Special conditions: Standard
Construction
Type & style
- Home type: SingleFamily
- Property subtype: Single Family Residence
Materials
- Brick, Frame, Wood Siding
- Foundation: Slab
- Roof: Composition
Condition
- Updated/Remodeled
- Year built: 1995
Utilities & green energy
- Electric: 220 Volts in Garage
- Sewer: Public Sewer
- Water: Public
Community & HOA
Community
- Security: Carbon Monoxide Detector(s), Radon Detector, Smoke Detector(s)
- Subdivision: Sundown Ridge
HOA
- Has HOA: Yes
- Services included: Recycling, Snow Removal, Trash
- HOA fee: $131 monthly
- HOA name: Sundown Ridge HOA
- HOA phone: 720-230-7303
Location
- Region: Littleton
Financial & listing details
- Price per square foot: $227/sqft
- Tax assessed value: $923,100
- Annual tax amount: $6,291
- Date on market: 1/22/2025
- Listing terms: Cash,Conventional
- Exclusions: All Staging Items, Washer And Dryer (No Longer In Home)
- Ownership: Individual
Price history
| Date | Event | Price |
|---|---|---|
| 2/28/2025 | Sold | $947,000-1.9%$227/sqft |
Source:  REcolorado as distributed by MLS GRID #5697957 Report a problem REcolorado as distributed by MLS GRID #5697957 Report a problem | ||
| 2/13/2025 | Pending sale | $965,000$231/sqft |
Source: REcolorado as distributed by MLS GRID #5697957 Report a problem | ||
| 1/22/2025 | Listed for sale | $965,000+21.4%$231/sqft |
Source: REcolorado as distributed by MLS GRID #5697957 Report a problem | ||
| 12/15/2020 | Sold | $795,000$190/sqft |
Source: Public Record Report a problem | ||
| 11/21/2020 | Pending sale | $795,000$190/sqft |
Source: Corcoran Perry & Co. Realtors Dtc #4695776 Report a problem | ||
| 11/18/2020 | Listed for sale | $795,000+96.3%$190/sqft |
Source: Corcoran Perry & Co. Realtors Dtc #4695776 Report a problem | ||
| 7/28/2009 | Sold | $405,000-15.6%$97/sqft |
Source: Public Record Report a problem | ||
| 2/26/2009 | Listing removed | $479,900$115/sqft |
Source: Weichert Realtors** #743772 Report a problem | ||
| 2/17/2009 | Price change | $479,900-1%$115/sqft |
Source: Weichert Realtors** #743772 Report a problem | ||
| 1/28/2009 | Price change | $484,900-1%$116/sqft |
Source: Weichert Realtors** #743772 Report a problem | ||
| 11/1/2008 | Listed for sale | $489,900+6.6%$117/sqft |
Source: Weichert Realtors** #743772 Report a problem | ||
| 7/27/2004 | Sold | $459,500+75.4%$110/sqft |
Source: Public Record Report a problem | ||
| 12/7/1995 | Sold | $262,000$63/sqft |
Source: Public Record Report a problem | ||
Public tax history
| Year | Property taxes | Tax assessment |
|---|---|---|
| 2025 | $6,728 +6.9% | $57,694 -12.3% |
| 2024 | $6,291 +25.1% | $65,794 -6.2% |
| 2023 | $5,027 +4.8% | $70,154 +41.7% |
| 2022 | $4,799 | $49,519 +1.6% |
| 2021 | -- | $48,763 +17.1% |
| 2020 | $3,394 +20.1% | $41,641 |
| 2019 | $2,827 | $41,641 +5% |
| 2018 | $2,827 +7.9% | $39,657 |
| 2017 | $2,619 | $39,657 +8.5% |
| 2016 | -- | $36,560 |
| 2015 | -- | $36,560 +12.8% |
| 2014 | $2,408 | $32,397 -5.8% |
| 2013 | -- | $34,390 |
| 2012 | -- | $34,390 |
| 2011 | $3,459 +12.8% | $34,390 -15% |
| 2010 | $3,067 +5.3% | $40,480 |
| 2009 | $2,912 | $40,480 +6.1% |
| 2008 | -- | $38,152 |
| 2007 | -- | $38,152 +11.3% |
| 2006 | -- | $34,268 |
| 2005 | -- | $34,268 +4.3% |
| 2002 | $2,173 -0.7% | $32,870 +14.6% |
| 2001 | $2,189 | $28,690 |
Find assessor info on the county website
Neighborhood: Heritage
Nearby homes
- $602,7003 bd3 ba1.6k sqft7218 S Sundown Cir, Littleton, CO 80120Off Market
- $721,0003 bd2 ba2.9k sqft7236 S Sundown Cir, Littleton, CO 80120Sold
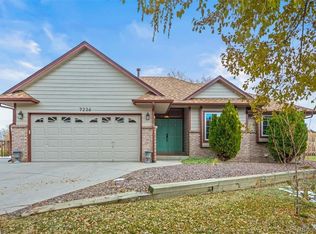
- $600,8003 bd4 ba2k sqft7214 S Sundown Cir, Littleton, CO 80120Off Market
- $800,6003 bd3 ba2.6k sqft7232 S Sundown Cir, Littleton, CO 80120Off Market
- $563,6003 bd3 ba2.4k sqft7220 S Sundown Cir, Littleton, CO 80120Off Market
- $803,6004 bd4 ba2.3k sqft7230 S Sundown Cir, Littleton, CO 80120Off Market
- $583,5004 bd4 ba3.3k sqft7224 S Sundown Cir, Littleton, CO 80120Off Market
- $867,3003 bd4 ba2.4k sqft7238 S Sundown Cir, Littleton, CO 80120Off Market
Nearby schools
GreatSchools rating
- 8/10Runyon Elementary SchoolGrades: K-5Distance: 0.3 mi
- 7/10Euclid Middle SchoolGrades: 6-8Distance: 0.6 mi
- 9/10Heritage High SchoolGrades: 9-12Distance: 0.5 mi
Schools provided by the listing agent
- Elementary: Runyon
- Middle: Euclid
- High: Heritage
- District: Littleton 6
Source: REcolorado as distributed by MLS GRID. This data may not be complete. We recommend contacting the local school district to confirm school assignments for this home.
Get a cash offer in 3 minutes
Find out how much your home could sell for in as little as 3 minutes with a no-obligation cash offer.
Estimated market value
$902,800
Get a cash offer in 3 minutes
Find out how much your home could sell for in as little as 3 minutes with a no-obligation cash offer.
Estimated market value
$902,800
- Colorado
- Arapahoe County
- Littleton
- 80120
- Heritage
- 7234 S Sundown Circle
Nearby cities
Nearby neighborhoods
Nearby zip codes
Other Littleton Topics
