Stunning craftsman style home located on a corner lot in the heart of the desirable Westmoreland neighborhood! Fall in love with the charming original wood floors, accents & beams. The main level features an inviting living room with a gas fireplace that flows into the dining room, hardwood floors and an abundance of natural light, plus 1 bedroom and a full bath equipped with tasteful updates. The lower level features 1 bedroom, 1 full bathroom with steam shower & heated floors, a family room with gas fireplace, dining area & kitchen (no stove). It would be a great primary suite or guest quarters with a separate entrance. Upstairs features a landing area, 2 bedrooms and an office. Sellers have done major updates over the years that include metal Interlock roof, new windows, painted inside and out, new furnace in 2017 & A/C in 2016, tankless water heater. Main water line replaced, all plumbing & electrical has been updated. Deck was just resurfaced in 2025. The exterior of the home is very impressive! Fully fenced front and back! Beautiful garden areas with raised beds and inground sprinklers. Entertainers dream backyard with oversized deck, water feature, beautiful pavilion with outdoor kitchen and gas fireplace. Oversized detached garage with workshop and attic storage. The Westmoreland neighborhood is just blocks from beautiful parks, top-rated restaurants, cozy coffee shops, and vintage boutiques. This location has it all! Walk Score: 91, Bike Score: 100 and Transit Score: 49! [Home Energy Score = 3. HES Report at https://rpt.greenbuildingregistry.com/hes/OR10237615]
Sold
$900,000
7234 SE 18th Ave, Portland, OR 97202
4beds
2,734sqft
Residential, Single Family Residence
Built in 1914
4,791 Square Feet Lot
$885,700 Zestimate®
$329/sqft
$5,185 Estimated rent
Home value
$885,700
$815,000 - $957,000
$5,185/mo
Zestimate® history
Owner options
List your home for rent
$5,185/mo
Rent Zestimate®
Find your next renter with Zillow Rental Manager. Plus, with online applications, you can quickly screen prospective tenants – for free.
$5,185/mo
Rent Zestimate®
Refinance and save
$5,942/mo
Est. payment
Refinancing to a lower rate could help reduce your monthly payments and save thousands over the life of the loan.
$5,942/mo
Est. payment
Explore your selling options
Work with a Zillow partner agent
Leverage their expertise and Zillow's premium Showcase listings to get your home seen by more buyers.
Get startedList with your own agent
Get your home in front of millions of buyers by listing it on Zillow.
Learn how to do itSell it yourself
Take full control of how buyers see your home on Zillow by listing For Sale by Owner (FSBO).
List your homeWhat's special
Gas fireplaceAttic storageDining areaWater featureOversized deckTasteful updatesInground sprinklers
Zillow last checked:
Listing updated:
Listed by:
Tyler Blythe 503-509-0880,
HomeSmart Realty Group
Bought with:
Heidi Hopfer, 201234880
Neighbors Realty
Source: RMLS (OR),MLS#: 283309342
Facts & features
Interior
Bedrooms & bathrooms
- Bedrooms: 4
- Bathrooms: 2
- Full bathrooms: 2
- Main level bathrooms: 1
Rooms
- Room types: Bedroom 4, Office, 2nd Kitchen, Bedroom 2, Bedroom 3, Dining Room, Family Room, Kitchen, Living Room, Primary Bedroom
Primary bedroom
- Features: Wood Floors
- Level: Main
- Area: 144
- Dimensions: 12 x 12
Bedroom 2
- Level: Lower
- Area: 132
- Dimensions: 11 x 12
Bedroom 3
- Level: Upper
- Area: 165
- Dimensions: 15 x 11
Bedroom 4
- Level: Upper
- Area: 132
- Dimensions: 11 x 12
Dining room
- Level: Main
- Area: 224
- Dimensions: 14 x 16
Family room
- Level: Lower
- Area: 182
- Dimensions: 13 x 14
Kitchen
- Level: Main
- Area: 160
- Width: 8
Living room
- Features: Fireplace
- Level: Main
- Area: 224
- Dimensions: 16 x 14
Office
- Level: Upper
- Area: 54
- Dimensions: 6 x 9
Heating
- Forced Air, Other, Fireplace(s)
Cooling
- Central Air
Appliances
- Included: Free-Standing Range, Instant Hot Water, Washer/Dryer, Gas Water Heater, Tankless Water Heater
Features
- Soaking Tub, Pantry
- Flooring: Hardwood, Heated Tile, Tile, Wood
- Windows: Double Pane Windows, Wood Frames
- Basement: Finished,Full,Separate Living Quarters Apartment Aux Living Unit
- Number of fireplaces: 2
- Fireplace features: Gas, Outside
Interior area
- Total structure area: 2,734
- Total interior livable area: 2,734 sqft
Property
Parking
- Total spaces: 1
- Parking features: On Street, Detached
- Garage spaces: 1
- Has uncovered spaces: Yes
Features
- Stories: 3
- Patio & porch: Covered Patio, Deck
- Exterior features: Raised Beds, Sauna, Water Feature
- Fencing: Fenced
Lot
- Size: 4,791 Square Feet
- Features: Corner Lot, Level, Sprinkler, SqFt 5000 to 6999
Details
- Additional structures: Gazebo
- Parcel number: R303920
- Zoning: R5
Construction
Type & style
- Home type: SingleFamily
- Architectural style: Craftsman
- Property subtype: Residential, Single Family Residence
Materials
- Cedar, Added Wall Insulation, Insulation and Ceiling Insulation
- Foundation: Concrete Perimeter
- Roof: Metal
Condition
- Resale
- New construction: No
- Year built: 1914
Utilities & green energy
- Gas: Gas
- Sewer: Public Sewer
- Water: Public
- Utilities for property: Cable Connected
Community & HOA
Community
- Security: Security System
HOA
- Has HOA: No
Location
- Region: Portland
Financial & listing details
- Price per square foot: $329/sqft
- Tax assessed value: $874,650
- Annual tax amount: $9,094
- Date on market: 4/9/2025
- Cumulative days on market: 2 days
- Listing terms: Cash,Conventional,VA Loan
- Road surface type: Concrete
Price history
| Date | Event | Price |
|---|---|---|
| 5/5/2025 | Sold | $900,000+5.9%$329/sqft |
Source:  RMLS (OR) #283309342 Report a problem RMLS (OR) #283309342 Report a problem | ||
| 4/12/2025 | Pending sale | $850,000$311/sqft |
Source: RMLS (OR) #283309342 Report a problem | ||
| 4/9/2025 | Listed for sale | $850,000+341.6%$311/sqft |
Source: RMLS (OR) #283309342 Report a problem | ||
| 6/10/1999 | Sold | $192,500$70/sqft |
Source: Public Record Report a problem | ||
Public tax history
| Year | Property taxes | Tax assessment |
|---|---|---|
| 2025 | $9,434 +3.7% | $350,120 +3% |
| 2024 | $9,095 +4% | $339,930 +3% |
| 2023 | $8,745 +2.2% | $330,030 +3% |
| 2022 | $8,556 +1.7% | $320,420 +3% |
| 2021 | $8,411 +9% | $311,090 +3% |
| 2020 | $7,716 +3.8% | $302,030 +3% |
| 2019 | $7,432 | $293,240 +3% |
| 2018 | $7,432 +3% | $284,700 +3% |
| 2017 | $7,214 +14% | $276,410 +3% |
| 2016 | $6,327 | $268,360 +3% |
| 2015 | $6,327 +2.7% | $260,550 +3% |
| 2014 | $6,161 +3.9% | $252,970 +3% |
| 2013 | $5,927 +10.5% | $245,610 +3% |
| 2012 | $5,362 +3.9% | $238,460 +3% |
| 2011 | $5,160 +5.4% | $231,520 +3% |
| 2010 | $4,896 +2.7% | $224,780 +3% |
| 2009 | $4,768 +6% | $218,240 +3% |
| 2008 | $4,499 +0.3% | $211,890 +3% |
| 2007 | $4,486 +32.8% | $205,720 +22.8% |
| 2006 | $3,378 +4.7% | $167,500 +3% |
| 2005 | $3,227 -8.2% | $162,630 +3% |
| 2004 | $3,515 +2.3% | $157,900 +3% |
| 2003 | $3,437 +8.9% | $153,310 +3% |
| 2002 | $3,156 +7.4% | $148,850 +6.1% |
| 2000 | $2,940 | $140,320 |
Find assessor info on the county website
Neighborhood: Sellwood-Moreland
Nearby homes
- $677,7002 bd2 ba1.8k sqft7224 SE 18th Ave, Portland, OR 97202Off Market
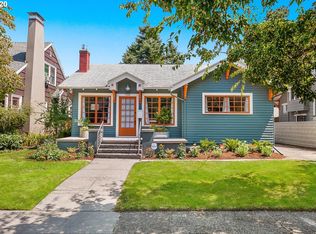
- $761,9003 bd2 ba2k sqft1831 SE Knapp St, Portland, OR 97202Off Market
- $625,0002 bd1 ba1.9k sqft7225 SE 19th Ave, Portland, OR 97202Sold
- $756,3002 bd1 ba1.6k sqft7216 SE 18th Ave, Portland, OR 97202Off Market
- $780,0003 bd2 ba2.1k sqft7306 SE 18th Ave, Portland, OR 97202Off Market
- $865,5003 bd2 ba2.5k sqft7215 SE 19th Ave, Portland, OR 97202Off Market
- $983,1003 bd2 ba3k sqft7202 SE 18th Ave, Portland, OR 97202Off Market
- $891,1004 bd1 ba1.5k sqft7305 SE 19th Ave, Portland, OR 97202Off Market
Nearby schools
GreatSchools rating
- 10/10Llewellyn Elementary SchoolGrades: K-5Distance: 0.4 mi
- 8/10Sellwood Middle SchoolGrades: 6-8Distance: 0.7 mi
- 7/10Cleveland High SchoolGrades: 9-12Distance: 1.9 mi
Schools provided by the listing agent
- Elementary: Llewellyn
- Middle: Sellwood
- High: Cleveland
Source: RMLS (OR). This data may not be complete. We recommend contacting the local school district to confirm school assignments for this home.
Get a cash offer in 3 minutes
Find out how much your home could sell for in as little as 3 minutes with a no-obligation cash offer.
Estimated market value
$885,700
Get a cash offer in 3 minutes
Find out how much your home could sell for in as little as 3 minutes with a no-obligation cash offer.
Estimated market value
$885,700
- Oregon
- Multnomah County
- Portland
- 97202
- Sellwood-Moreland
- 7234 SE 18th Ave
