Skip main navigation
Sold for $270,000
  • $270,000

    7234 SW 91st Ct, Ocala, FL 34481

    2beds
    1,789sqft
    Single Family Residence
    Built in 2014
    4,792 Square Feet Lot
    $265,600 Zestimate®
    $151/sqft
    $2,346 Estimated rent

    Home value

    $265,600

    $239,000 - $297,000

    $2,346/mo

    Zestimate® history
    Loading
    Loading...

    Owner options

    List your home for rent

    $2,346/mo

    Rent Zestimate®

    Find your next renter with Zillow Rental Manager. Plus, with online applications, you can quickly screen prospective tenants – for free.

    Learn more

    $2,346/mo

    Rent Zestimate®

    Refinance and save

    $2,207/mo

    Est. payment

    Refinancing to a lower rate could help reduce your monthly payments and save thousands over the life of the loan.

    See today's rates

    $2,207/mo

    Est. payment

    Explore your selling options

    Work with a Zillow partner agent

    Leverage their expertise and Zillow's premium Showcase listings to get your home seen by more buyers.

    Get started

    List with your own agent

    Get your home in front of millions of buyers by listing it on Zillow.

    Learn how to do it

    Sell it yourself

    Take full control of how buyers see your home on Zillow by listing For Sale by Owner (FSBO).

    List your home

    What's special

    Granite countertopsBonus loft roomBright large windowsFlex roomDouble french doorsLeaded glass entry doorExtra storage
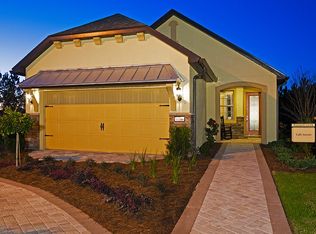
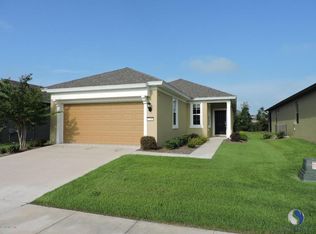
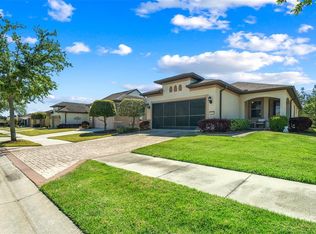
    ** Substantial Price Improvement!** This wonderfully upgraded and well maintained Taft Street floor plan with extra upstairs Bonus Loft Room, is a lovely garden home providing carefree living at its best with landscape maintenance, irrigation, and basic internet service included within the monthly HOA fees! A 20’ x 14’ Bonus Loft Room is located on the 2nd floor, complete with bright large windows and much sought after extra storage and added square footage, perfect for an entertainment/game room, home gym, or for crafters, artists, musicians, extra guests; the possibilities are absolutely endless for this fabulous multipurpose space. Enjoy the DelWebb 55+ lifestyle fully in this ample sized 2 bedroom, 2 bath, plus Flex Room home complete with 2 car garage and serene screened paver lanai with rear flood lights and handy grill pad. This home is further loaded with upgrades including a beautiful leaded glass entry door, double French doors with clear glass inserts on Flex Room, granite countertops and wood cabinetry throughout, 9’ ceilings with tray ceiling in Primary Bedroom, roomy Walk-in Closet in Primary Bedroom, rounded wall corners, 8’ doors, 5” baseboards, double pantry, rear clear glass kitchen door with enclosed shade, landscape curbing, added ceiling storage racks in garage, water softener, dual zoned HVAC (2024), plus an additional spacious storage closet under stairway! Exterior was recently painted in 2023, new garbage disposal and kitchen faucet replaced in 2024. Schedule your private showing today and discover everything this lovely home has to enjoy, located on a peaceful street within the desirable DelWebb 55+ community of Stone Creek. This community has many amazing active lifestyle amenities including a Full Service Health and Fitness/Spa Center, Heated Resort Outdoor Pool and Heated Indoor 25 meter Lap Pool, 5 Tennis Courts, 16 lit Pickleball Courts, 8 Bocce Ball Lanes, Basketball Court, Horseshoe Pits, Outdoor covered Pavilion, Community Garden, Dog Park(s) with agility course, Softball Field, numerous Fishing Ponds and miles of walking, biking and golf cart trails. Stone Creek is socially active with a dedicated Lifestyle Director and Spa Director and over 60 clubs and interest groups to join. Stone Creek is located within proximity to I75, golf, shopping, dining, medical services, the World Equestrian Center, local attractions and an abundance of outdoor activities. Stone Creek also offers a membership optional semi-private golf course, Grille restaurant and an RV storage lot for additional fees. ***All dimensions are approximate; Buyer/Buyer’s Representative to verify.***

    Zillow last checked:

    Listing updated:

    Listing Provided by:

    Bernii Coppola 941-504-7099,

    COPPOLA REALTY LLC 941-504-7152

    Bought with:

    Beth Anthony, 3074140

    RE/MAX PREMIER REALTY

    Source: Stellar MLS,MLS#: OM696068MLS LogoOriginating MLS: Ocala - Marion

    Facts & features

    Interior

    Bedrooms & bathrooms
    • Bedrooms: 2
    • Bathrooms: 2
    • Full bathrooms: 2
    Primary bedroom
    • Features: Ceiling Fan(s), En Suite Bathroom, Walk-In Closet(s)
    • Level: First
    • Area: 142.83 Square Feet
    • Dimensions: 11.5x12.42
    Bedroom 2
    • Features: Ceiling Fan(s), Built-in Closet
    • Level: First
    • Area: 97.5 Square Feet
    • Dimensions: 9.75x10
    Primary bathroom
    • Features: Dual Sinks, En Suite Bathroom, Exhaust Fan, Granite Counters, Window/Skylight in Bath, Linen Closet
    • Level: First
    • Area: 64 Square Feet
    • Dimensions: 8x8
    Bathroom 2
    • Features: Exhaust Fan, Granite Counters, Tub With Shower, Linen Closet
    • Level: First
    • Area: 42.64 Square Feet
    • Dimensions: 5.33x8
    Balcony porch lanai
    • Level: First
    • Area: 98 Square Feet
    • Dimensions: 7x14
    Balcony porch lanai
    • Level: First
    • Area: 52 Square Feet
    • Dimensions: 8x6.5
    Bonus room
    • Features: Ceiling Fan(s), Built-in Closet
    • Level: Second
    • Area: 280 Square Feet
    • Dimensions: 14x20
    Den
    • Features: Ceiling Fan(s)
    • Level: First
    • Area: 86.8 Square Feet
    • Dimensions: 8.75x9.92
    Dining room
    • Level: First
    • Area: 121.13 Square Feet
    • Dimensions: 14.25x8.5
    Foyer
    • Features: Coat Closet
    • Level: First
    • Area: 23.25 Square Feet
    • Dimensions: 3x7.75
    Kitchen
    • Features: Breakfast Bar, Granite Counters, Pantry, Built-in Closet
    • Level: First
    • Area: 144 Square Feet
    • Dimensions: 12x12
    Laundry
    • Features: Linen Closet
    • Level: First
    • Area: 29.52 Square Feet
    • Dimensions: 4.92x6
    Living room
    • Features: Ceiling Fan(s)
    • Level: First
    • Area: 185.25 Square Feet
    • Dimensions: 14.25x13
    Heating
    • Central, Electric, Heat Pump, Zoned
    Cooling
    • Central Air, Zoned
    Appliances
    • Included: Dishwasher, Disposal, Electric Water Heater, Exhaust Fan, Microwave, Range, Range Hood, Water Softener
    • Laundry: Electric Dryer Hookup, Inside, Laundry Room, Washer Hookup
    Features
    • Ceiling Fan(s), Eating Space In Kitchen, Kitchen/Family Room Combo, Living Room/Dining Room Combo, Open Floorplan, Primary Bedroom Main Floor, Solid Wood Cabinets, Stone Counters, Thermostat, Tray Ceiling(s), Walk-In Closet(s)
    • Flooring: Carpet, Tile
    • Doors: Sliding Doors
    • Windows: Blinds, Rods
    • Has fireplace: No
    Interior area
    • Total structure area: 2,456
    • Total interior livable area: 1,789 sqft

    Property

    Parking
    • Total spaces: 2
    • Parking features: Curb Parking, Deeded, Driveway, Garage Door Opener
    • Attached garage spaces: 2
    • Has uncovered spaces: Yes
    • Details: Garage Dimensions: 19x21
    Features
    • Levels: Two
    • Stories: 2
    • Patio & porch: Covered, Front Porch, Rear Porch, Screened
    • Exterior features: Irrigation System, Lighting, Rain Gutters
    • Has view: Yes
    • View description: Trees/Woods
    • Waterfront features: Lake
    Lot
    • Size: 4,792 sqft
    • Dimensions: 45 x 110
    • Features: Landscaped, Level, Sidewalk
    • Residential vegetation: Mature Landscaping, Trees/Landscaped
    Details
    • Parcel number: 3489300134
    • Zoning: PUD
    • Special conditions: None

    Construction

    Type & style
    • Home type: SingleFamily
    • Architectural style: Florida,Traditional
    • Property subtype: Single Family Residence
    Materials
    • Block, Concrete, Stucco
    • Foundation: Slab
    • Roof: Shingle
    Condition
    • New construction: No
    • Year built: 2014
    Details
    • Builder model: Taft Street w/Bonus Loft Room
    • Builder name: Pulte

    Utilities & green energy

    • Sewer: Public Sewer
    • Water: None
    • Utilities for property: BB/HS Internet Available, Electricity Connected, Fire Hydrant, Public, Sewer Connected, Street Lights, Underground Utilities, Water Connected

    Community & neighborhood

    Security
    • Security features: Gated Community, Smoke Detector(s)
    Community
    • Community features: Fishing, Lake, Association Recreation - Owned, Clubhouse, Deed Restrictions, Dog Park, Fitness Center, Gated Community - Guard, Golf Carts OK, Golf, Irrigation-Reclaimed Water, Pool, Restaurant, Sidewalks, Special Community Restrictions, Tennis Court(s)
    Senior living
    • Senior community: Yes
    Location
    • Region: Ocala
    • Subdivision: STONE CREEK BY DEL WEBB-PINEBROOK

    HOA & financial

    HOA
    • Has HOA: Yes
    • HOA fee: $396 monthly
    • Amenities included: Basketball Court, Clubhouse, Fence Restrictions, Fitness Center, Gated, Golf Course, Maintenance, Optional Additional Fees, Pickleball Court(s), Pool, Recreation Facilities, Sauna, Shuffleboard Court, Spa/Hot Tub, Tennis Court(s), Trail(s), Vehicle Restrictions
    • Services included: 24-Hour Guard, Common Area Taxes, Community Pool, Reserve Fund, Maintenance Grounds, Manager, Pool Maintenance, Private Road, Recreational Facilities, Trash
    • Association name: First Service Residential / Rachel Mayer, GM
    • Association phone: 352-237-8418
    Other fees
    • Pet fee: $0 monthly
    Other financial information
    • Total actual rent: 0

    Other

    Other facts
    • Listing terms: Cash,Conventional
    • Ownership: Fee Simple
    • Road surface type: Paved, Asphalt

    Price history

    DateEventPrice
    9/12/2025Sold$270,000-0.7%$151/sqft
    Source: Stellar MLS #OM696068 Report a problem
    7/28/2025Pending sale$272,000$152/sqft
    Source: Stellar MLS #OM696068 Report a problem
    6/9/2025Price change$272,000-7.7%$152/sqft
    Source: Stellar MLS #OM696068 Report a problem
    3/18/2025Listed for sale$294,600-1.1%$165/sqft
    Source: Stellar MLS #OM696068 Report a problem
    2/23/2025Listing removed$298,000$167/sqft
    Source: Stellar MLS #OM673442 Report a problem
    11/14/2024Price change$298,000-3.9%$167/sqft
    Source: Stellar MLS #OM673442 Report a problem
    8/19/2024Price change$310,000-10.3%$173/sqft
    Source: Stellar MLS #OM673442 Report a problem
    2/22/2024Listed for sale$345,500+55.6%$193/sqft
    Source: Stellar MLS #OM673442 Report a problem
    8/14/2020Sold$222,000-1.3%$124/sqft
    Source: Public Record Report a problem
    6/6/2020Pending sale$225,000$126/sqft
    Source: OCALA REALTY WORLD LLC #G5029616 Report a problem
    5/26/2020Listed for sale$225,000-0.5%$126/sqft
    Source: OCALA REALTY WORLD LLC #G5029616 Report a problem
    4/15/2020Listing removed$226,230$126/sqft
    Source: SELLSTATE NEXT GENERATION REAL #OM554611 Report a problem
    10/18/2019Price change$226,230-1.7%$126/sqft
    Source: SELLSTATE NEXT GENERATION REALTY #554611 Report a problem
    4/16/2019Listed for sale$230,230-4%$129/sqft
    Source: SELLSTATE NEXT GENERATION REALTY #554611 Report a problem
    11/1/2018Listing removed$239,900$134/sqft
    Source: FOXFIRE REALTY - HWY 200/103 ST #526628 Report a problem
    11/2/2017Listed for sale$239,900+20.3%$134/sqft
    Source: FOXFIRE REALTY - HWY 200/103 ST #526628 Report a problem
    8/22/2014Sold$199,400$111/sqft
    Source: Public Record Report a problem

    Public tax history

    YearProperty taxesTax assessment
    2024$2,930 +2.5%$208,014 +3%
    2023$2,858 +2.8%$201,955 +3%
    2022$2,780 -18.8%$196,073 +3%
    2021$3,425 +20.4%$190,362 -1.5%
    2020$2,845 +1.5%$193,199 +2.3%
    2019$2,802 $188,855 +1.9%
    2018$2,802 +7.5%$185,334 +2.1%
    2017$2,607 +1%$181,522 +2.1%
    2016$2,581 $177,788 +0.7%
    2015$2,581 +726.6%$176,552 +839.1%
    2014$312 $18,800 -53.9%
    2009-- $40,810
    2008-- $40,810 -18.4%
    2007-- $50,000

    Find assessor info on the county website

    Neighborhood: 34481

    Nearby schools

    GreatSchools rating
    Get a cash offer in 3 minutes
    Find out how much your home could sell for in as little as 3 minutes with a no-obligation cash offer.
    Estimated market value
    $265,600
    Get a cash offer in 3 minutes
    Find out how much your home could sell for in as little as 3 minutes with a no-obligation cash offer.
    Estimated market value
    $265,600