Skip main navigation
Sold for $735,000
  • Listed by: Vista Sotheby's International Realty • BRITTNEY JEANSON • Contact: 951-684-1300
    Bought with: RE/MAX TIME REALTY
    $735,000

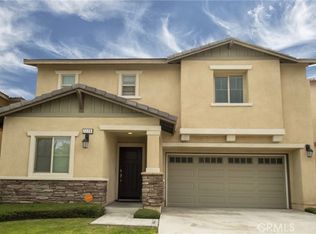
    7234 Turnstone Ct, Fontana, CA 92336

    4beds
    2,578sqft
    Single Family Residence
    Built in 2015
    3,645 Square Feet Lot
    $721,300 Zestimate®
    $285/sqft
    $3,653 Estimated rent

    Home value

    $721,300

    $649,000 - $801,000

    $3,653/mo

    Zestimate® history
    Loading
    Loading...

    Owner options

    List your home for rent

    $3,653/mo

    Rent Zestimate®

    Find your next renter with Zillow Rental Manager. Plus, with online applications, you can quickly screen prospective tenants – for free.

    Learn more

    $3,653/mo

    Rent Zestimate®

    Refinance and save

    $4,665/mo

    Est. payment

    Refinancing to a lower rate could help reduce your monthly payments and save thousands over the life of the loan.

    See today's rates

    $4,665/mo

    Est. payment

    Explore your selling options

    Work with a Zillow partner agent

    Leverage their expertise and Zillow's premium Showcase listings to get your home seen by more buyers.

    Get started

    List with your own agent

    Get your home in front of millions of buyers by listing it on Zillow.

    Learn how to do it

    Sell it yourself

    Take full control of how buyers see your home on Zillow by listing For Sale by Owner (FSBO).

    List your home

    What's special

    Large loftFarmhouse sinkOpen layoutUpstairs laundry roomDual walk-in closetsMain suiteWhite cabinetry
    Welcome to Bella Strada, a beautifully spacious 2,584 sq. ft. home built by D.R. Horton in 2016. This well-appointed 4-bedroom, 3-bath residence offers ideal flexibility with a main floor bedroom and bath, perfect for guests or multi-generational living. Inside, enjoy an open layout with wood laminate flooring and an upgraded kitchen featuring white cabinetry, granite countertops, a farmhouse sink, and ample extra storage. The home is equipped with a tankless water heater and a whole-house fan, providing energy efficiency and year-round comfort. Plantation shutters on the upper floor enhance privacy and style. Upstairs, a large loft provides versatile living space, along with two secondary bedrooms with walk-in closets. The main suite boasts dual walk-in closets, dual sinks, a soaking tub, and a custom-tiled shower. A convenient upstairs laundry room completes the second floor. Outside, the backyard offers low-maintenance pavers and a small grassy area. Bella Estrada’s community amenities include a pool, rec room, and park, with nearby shopping, dining, and easy access to the 210 and 15 freeways. This home perfectly balances modern comforts with convenient access to everything you need!

    Zillow last checked:

    Listing updated:

    Listed by:

    BRITTNEY JEANSON DRE #01476352 951-906-7298,

    Vista Sotheby's International Realty

    Bought with:

    Carolyne Beaulne Seguin, DRE #02001395

    RE/MAX TIME REALTY

    Source: CRMLS,MLS#: IV24221758MLS LogoOriginating MLS: California Regional MLS

    Facts & features

    Interior

    Bedrooms & bathrooms
    • Bedrooms: 4
    • Bathrooms: 3
    • Full bathrooms: 3
    • Main level bathrooms: 1
    • Main level bedrooms: 1
    Rooms
    • Room types: Bedroom, Family Room, Kitchen, Laundry, Loft, Primary Bathroom, Primary Bedroom, Other
    Bedroom
    • Features: Bedroom on Main Level
    Bathroom
    • Features: Bathroom Exhaust Fan, Bathtub, Dual Sinks, Enclosed Toilet, Soaking Tub, Separate Shower, Tub Shower, Walk-In Shower
    Kitchen
    • Features: Kitchen Island, Kitchen/Family Room Combo, Quartz Counters, Remodeled, Updated Kitchen
    Other
    • Features: Walk-In Closet(s)
    Heating
    • Central, Natural Gas
    Cooling
    • Central Air, Whole House Fan
    Appliances
    • Included: Dishwasher, Gas Range, Self Cleaning Oven, Tankless Water Heater, Vented Exhaust Fan
    • Laundry: Washer Hookup, Gas Dryer Hookup, Inside, Laundry Room
    Features
    • Breakfast Bar, Block Walls, Ceiling Fan(s), Eat-in Kitchen, Open Floorplan, Quartz Counters, Recessed Lighting, Bedroom on Main Level, Loft, Walk-In Closet(s)
    • Flooring: Carpet, Laminate
    • Windows: Double Pane Windows
    • Has fireplace: Yes
    • Fireplace features: Electric, See Remarks
    • Common walls with other units/homes: No Common Walls
    Interior area
    • Total interior livable area: 2,578 sqft

    Property

    Parking
    • Total spaces: 2
    • Parking features: Direct Access, Door-Single, Garage Faces Front, Garage, Garage Door Opener
    • Attached garage spaces: 2
    Features
    • Levels: Two
    • Stories: 2
    • Entry location: front
    • Patio & porch: Brick
    • Pool features: In Ground, Association
    • Spa features: None
    • Fencing: Block
    • Has view: Yes
    • View description: Neighborhood
    Lot
    • Size: 3,645 Square Feet
    • Features: Cul-De-Sac, Front Yard, Landscaped, Rectangular Lot, Sprinkler System
    Details
    • Parcel number: 0240111180000
    • Special conditions: Standard

    Construction

    Type & style
    • Home type: SingleFamily
    • Property subtype: Single Family Residence
    Materials
    • Drywall, Stucco
    • Foundation: Slab
    • Roof: Spanish Tile
    Condition
    • Turnkey
    • New construction: No
    • Year built: 2015

    Utilities & green energy

    • Electric: Standard
    • Sewer: Private Sewer
    • Water: Public
    • Utilities for property: Cable Connected, Electricity Connected, Natural Gas Connected, Phone Connected, Sewer Connected, Water Connected

    Community & HOA

    Community
    • Features: Storm Drain(s), Street Lights, Sidewalks, Urban
    • Security: Carbon Monoxide Detector(s), Smoke Detector(s)
    HOA
    • Has HOA: Yes
    • Amenities included: Clubhouse, Playground, Pool
    • HOA fee: $75 monthly
    • HOA name: Bella Strada
    • HOA phone: 949-833-8600
    Location
    • Region: Fontana

    Financial & listing details

    • Price per square foot: $285/sqft
    • Tax assessed value: $466,416
    • Annual tax amount: $9,094
    • Date on market: 10/31/2024
    • Cumulative days on market: 119 days
    • Listing terms: Submit
    • Inclusions: Electric Fireplace, Ring dorbell and cameras, with no expressed warranty.
    • Exclusions: Refridgerator and washer and dryer.

    Price history

    DateEventPrice
    4/14/2025Sold$735,000$285/sqft
    Source: CRMLS #IV24221758 Report a problem
    3/5/2025Contingent$735,000$285/sqft
    Source: CRMLS #IV24221758 Report a problem
    1/14/2025Price change$735,000-2%$285/sqft
    Source: CRMLS #IV24221758 Report a problem
    10/31/2024Listed for sale$750,000+90.4%$291/sqft
    Source: CRMLS #IV24221758 Report a problem
    5/27/2016Sold$394,000$153/sqft
    Source: Public Record Report a problem

    Public tax history

    YearProperty taxesTax assessment
    2025$9,094 +5.9%$466,416 +2%
    2024$8,589 +7.6%$457,271 +2%
    2023$7,982 +0.5%$448,305 +2%
    2022$7,944 +0.8%$439,515 +2%
    2021$7,877 -3.2%$430,897 +1%
    2020$8,135 +1.8%$426,479 +2%
    2019$7,994 -0.6%$418,117 +2%
    2018$8,045 +0.6%$409,918 +2%
    2017$7,993 $401,880 +181.8%
    2016$7,993 $142,622
    Find assessor info on the county website

    Neighborhood: 92336

    Nearby schools

    GreatSchools rating
    Get a cash offer in 3 minutes
    Find out how much your home could sell for in as little as 3 minutes with a no-obligation cash offer.
    Estimated market value
    $721,300
    Get a cash offer in 3 minutes
    Find out how much your home could sell for in as little as 3 minutes with a no-obligation cash offer.
    Estimated market value
    $721,300