Prime opportunity to own in one of Peoria's top locations! Arrowhead Mall, Peoria Sports Complex, P83 entertainment district & a variety of great restaurants are all within a short distance from this home. This 2019 built home has great energy efficient features throughout, but also includes OWNED SOLAR + BATTERY BACK-UP. Interior features include soaring 10' ceilings, 8' paneled interior doors, black fixtures / hardware, neutral color-palette & plenty of natural lighting. The downstairs is a great-room style floor-plan w/ one of the largest kitchen islands you'll find; you will have no shortage of cabinet or counter space in this home! The builder perfected this floor-plan giving ample space in all the right areas - perfect for any furniture arrangement to suit your individual needs. The kitchen has walnut colored cabinets, granite countertops, SS appliances, & a breakfast bar that seats 6. Upstairs includes a loft with a custom built-in bookcase from floor to ceiling that is absolutely incredible. The loft is currently setup as a study, but it could easily be used in many different ways like a sitting area, play room, teen room or office. The primary bedroom is quite large & has an attached bathroom w/ walk-in shower, double sinks, private toilet rm & a spacious walk-in closet. Also upstairs are two additional bedrooms, one full bathroom & a private laundry room. The backyard features a covered patio, extended patio grill pad, artificial turf, elevated planters w/ decorative rock retaining wall, & paver walkway at the side yard. You won't want to miss this amazing home!
Sold for $486,000
$486,000
7234 W AIRE LIBRE Avenue, Peoria, AZ 85382
3beds
2,250sqft
Single Family Residence
Built in 2019
3,240 Square Feet Lot
$481,300 Zestimate®
$216/sqft
$2,345 Estimated rent
Home value
$481,300
$438,000 - $529,000
$2,345/mo
Zestimate® history
Owner options
List your home for rent
$2,345/mo
Rent Zestimate®
Find your next renter with Zillow Rental Manager. Plus, with online applications, you can quickly screen prospective tenants – for free.
$2,345/mo
Rent Zestimate®
Refinance and save
$2,928/mo
Est. payment
Refinancing to a lower rate could help reduce your monthly payments and save thousands over the life of the loan.
$2,928/mo
Est. payment
Explore your selling options
Work with a Zillow partner agent
Leverage their expertise and Zillow's premium Showcase listings to get your home seen by more buyers.
Get startedList with your own agent
Get your home in front of millions of buyers by listing it on Zillow.
Learn how to do itSell it yourself
Take full control of how buyers see your home on Zillow by listing For Sale by Owner (FSBO).
List your homeWhat's special
Covered patioElevated plantersCustom built-in bookcaseGreat-room style floor-planPaver walkwayPrimary bedroomExtended patio grill pad
Zillow last checked:
Listing updated:
Listed by:
Torrey J McHale 602-770-7452,
HomeSmart
Bought with:
Javier Vidana-Avelar, SA646659000
Real Broker
Source: ARMLS,MLS#: 6856864
Facts & features
Interior
Bedrooms & bathrooms
- Bedrooms: 3
- Bathrooms: 3
- Full bathrooms: 2
- 1/2 bathrooms: 1
Heating
- Natural Gas, Ceiling
Cooling
- Central Air, Programmable Thmstat
Appliances
- Included: Dryer, Washer, Refrigerator, Built-in Microwave, Dishwasher, Disposal, Gas Range, Gas Oven
- Laundry: Upper Level, Inside
Features
- High Speed Internet, Granite Counters, Double Vanity, Upstairs, 9+ Flat Ceilings, Kitchen Island, 3/4 Bath Master Bdrm
- Flooring: Carpet, Tile
- Windows: Low Emissivity Windows, Double Pane Windows
- Has basement: No
- Has fireplace: No
Interior area
- Total structure area: 2,250
- Total interior livable area: 2,250 sqft
Property
Parking
- Total spaces: 4
- Parking features: Garage Door Opener
- Garage spaces: 2
- Uncovered spaces: 2
Features
- Stories: 2
- Patio & porch: Covered
- Pool features: None
- Spa features: None
- Fencing: Block
Lot
- Size: 3,240 Square Feet
- Features: Sprinklers In Rear, Sprinklers In Front, Desert Front, Synthetic Grass Back, Auto Timer H2O Front, Auto Timer H2O Back
Details
- Parcel number: 23125248
Construction
Type & style
- Home type: SingleFamily
- Property subtype: Single Family Residence
Materials
- Stucco, Wood Frame, Painted
- Roof: Tile,Concrete
Condition
- Year built: 2019
Details
- Builder name: K Hovnanian
Utilities & green energy
- Sewer: Public Sewer
- Water: City Water
Green energy
- Energy efficient items: Other (See Remarks), Solar Panels
Community & HOA
Community
- Features: Playground
- Subdivision: CADENCE AT PARK PASEO
HOA
- Has HOA: Yes
- Services included: Maintenance Grounds
- HOA fee: $98 monthly
- HOA name: Cadence Park Paseo
- HOA phone: 480-422-0888
Location
- Region: Peoria
Financial & listing details
- Price per square foot: $216/sqft
- Tax assessed value: $421,100
- Annual tax amount: $1,592
- Date on market: 2/6/2026
- Cumulative days on market: 58 days
- Listing terms: Cash,Conventional,1031 Exchange,FHA,VA Loan
- Ownership: Fee Simple
Price history
| Date | Event | Price |
|---|---|---|
| 7/3/2025 | Sold | $486,000-2.6%$216/sqft |
Source:  ARMLS #6856864 Report a problem ARMLS #6856864 Report a problem | ||
| 6/21/2025 | Pending sale | $499,000$222/sqft |
Source: ARMLS #6856864 Report a problem | ||
| 5/9/2025 | Price change | $499,000-2.2%$222/sqft |
Source: ARMLS #6856864 Report a problem | ||
| 4/25/2025 | Listed for sale | $510,000+65.2%$227/sqft |
Source: ARMLS #6856864 Report a problem | ||
| 10/22/2019 | Sold | $308,630$137/sqft |
Source: Public Record Report a problem | ||
Public tax history
| Year | Property taxes | Tax assessment |
|---|---|---|
| 2025 | $1,591 +2.3% | $42,110 -9.1% |
| 2024 | $1,555 -2.2% | $46,330 +144.6% |
| 2023 | $1,590 -1.2% | $18,942 -29.9% |
| 2022 | $1,609 +75.4% | $27,020 +8.5% |
| 2021 | $917 +323.6% | $24,900 +103.6% |
| 2020 | $217 | $12,230 +338.4% |
| 2019 | -- | $2,790 |
Find assessor info on the county website
Neighborhood: 85382
Nearby homes
- $470,5003 bd3 ba1.9k sqft7238 W Aire Libre Ave, Peoria, AZ 85382Off Market
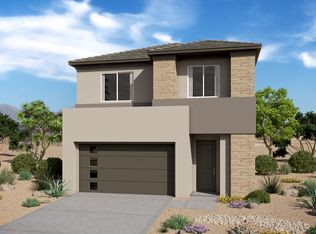
- $421,1003,240 Square Feet7230 W Aire Libre Ave, Peoria, AZ 85382Off Market
- $445,500-- bd3 ba2.2k sqft7242 W Aire Libre Ave, Peoria, AZ 85382Off Market
- $460,0003 bd3 ba2.2k sqft7226 W Aire Libre Ave, Peoria, AZ 85382Sold
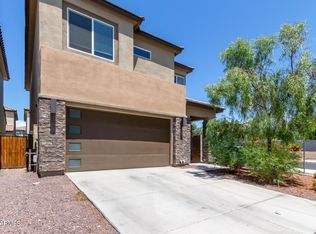
- $438,0003,240 Square Feet7235 W Phelps Rd, Peoria, AZ 85382Off Market
- $417,7003,240 Square Feet7239 W Phelps Rd, Peoria, AZ 85382Off Market
- $407,7003,240 Square Feet7231 W Phelps Rd, Peoria, AZ 85382Off Market
- $431,2003 bd3 ba1.9k sqft7246 W Aire Libre Ave, Peoria, AZ 85382Off Market
Nearby schools
GreatSchools rating
- 4/10Foothills Elementary SchoolGrades: PK-8Distance: 1.2 mi
- 5/10Cactus High SchoolGrades: 7-12Distance: 1.2 mi
Schools provided by the listing agent
- Elementary: Foothills Elementary School
- Middle: Foothills Elementary School
- High: Cactus High School
- District: Peoria Unified School District
Source: ARMLS. This data may not be complete. We recommend contacting the local school district to confirm school assignments for this home.
Get a cash offer in 3 minutes
Find out how much your home could sell for in as little as 3 minutes with a no-obligation cash offer.
Estimated market value
$481,300
Get a cash offer in 3 minutes
Find out how much your home could sell for in as little as 3 minutes with a no-obligation cash offer.
Estimated market value
$481,300
- Arizona
- Maricopa County
- Glendale
- 85382
- 7234 W AIRE LIBRE Avenue
Nearby cities
Nearby neighborhoods
Nearby zip codes
Other Glendale Topics
