Skip main navigation
Closed
  • $175,000

    7234 W North Ave APT 1806, Elmwood Park, IL 60707

    2beds
    1,270sqft
    Condominium, Single Family Residence
    Built in 1976
    -- sqft lot
    $176,500 Zestimate®
    $138/sqft
    $2,202 Estimated rent

    Home value

    $176,500

    $161,000 - $194,000

    $2,202/mo

    Zestimate® history
    Loading
    Loading...

    Owner options

    List your home for rent

    $2,202/mo

    Rent Zestimate®

    Find your next renter with Zillow Rental Manager. Plus, with online applications, you can quickly screen prospective tenants – for free.

    Learn more

    $2,202/mo

    Rent Zestimate®

    Refinance and save

    $1,937/mo

    Est. payment

    Refinancing to a lower rate could help reduce your monthly payments and save thousands over the life of the loan.

    See today's rates

    $1,937/mo

    Est. payment

    Explore your selling options

    Work with a Zillow partner agent

    Leverage their expertise and Zillow's premium Showcase listings to get your home seen by more buyers.

    Get started

    List with your own agent

    Get your home in front of millions of buyers by listing it on Zillow.

    Learn how to do it

    Sell it yourself

    Take full control of how buyers see your home on Zillow by listing For Sale by Owner (FSBO).

    List your home

    What's special

    Elegant quartz countertopsOpen-concept floor planDesignated dining spaceModern kitchenStainless steel appliancesThoughtful storage solutions throughoutLinen closet
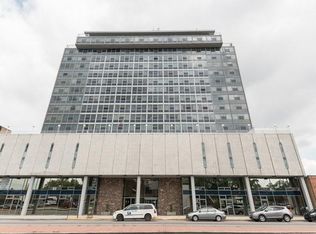
    Step into this spacious and beautifully updated residence in Cameo Towers, offering one of the largest layouts in the building with serene views overlooking Elmwood Park's lush treetops. The open-concept floor plan combines a bright and airy living area with a modern kitchen and designated dining space, perfect for both relaxing and entertaining. The kitchen is outfitted with sleek white shaker cabinetry, stainless steel appliances, and elegant quartz countertops. Wall-to-wall windows flood the space with natural sunlight, creating a warm and welcoming atmosphere throughout. Both bedrooms are generously sized with ample closet storage, including a walk-in closet and an additional built-in system in the primary suite. You'll also find thoughtful storage solutions throughout, including a spacious coat closet, linen closet, and a dedicated storage unit just outside your front door. This home includes a conveniently located, assigned garage parking spot on the 4th floor. The secure, elevator-equipped building features standout amenities like a 5th-floor rooftop pool and sundeck, as well as a penthouse-level community room on the 19th floor showcasing stunning skyline views. Situated just blocks from North Avenue's dining scene, a 24-hour Walgreens, and the newly developed Rush medical center. Easy access to I-290 just 2.5 miles away makes commuting a breeze. Monthly assessments cover heat, gas, water, A/C, and include a special assessment.

    Zillow last checked:

    Listing updated:

    Listed by:

    Julia Puente 773-772-6969,

    RE/MAX LOYALTY

    Bought with:

    Hayley Westhoff

    Compass

    Abigail Kelly

    Compass

    Source: MRED as distributed by MLS GRID,MLS#: 12672740MLS Logo

    Facts & features

    Interior

    Bedrooms & bathrooms
    • Bedrooms: 2
    • Bathrooms: 2
    • Full bathrooms: 2
    Rooms
    • Room types: No additional rooms
    Primary bedroom
    • Features: Flooring (Wood Laminate), Window Treatments (Blinds), Bathroom (Full, Double Sink)
    • Level: Main
    • Area: 221 Square Feet
    • Dimensions: 17X13
    Bedroom 2
    • Features: Flooring (Wood Laminate), Window Treatments (Blinds)
    • Level: Main
    • Area: 182 Square Feet
    • Dimensions: 14X13
    Dining room
    • Features: Flooring (Wood Laminate)
    • Level: Main
    • Area: 99 Square Feet
    • Dimensions: 11X9
    Kitchen
    • Features: Kitchen (Island, Updated Kitchen), Flooring (Wood Laminate)
    • Level: Main
    • Area: 117 Square Feet
    • Dimensions: 13X9
    Living room
    • Features: Flooring (Wood Laminate), Window Treatments (Blinds)
    • Level: Main
    • Area: 294 Square Feet
    • Dimensions: 21X14
    Heating
    • Natural Gas
    Cooling
    • Central Air, Zoned
    Appliances
    • Included: Range, Microwave, Dishwasher, Refrigerator, Stainless Steel Appliance(s)
    • Laundry: Common Area
    Features
    • Basement: None
    Interior area
    • Total structure area: 0
    • Total interior livable area: 1,270 sqft

    Property

    Parking
    • Total spaces: 1
    • Parking features: Garage Door Opener, Yes, Garage Owned, Attached, Garage
    • Attached garage spaces: 1
    • Has uncovered spaces: Yes
    Accessibility
    • Accessibility features: No Disability Access
    Details
    • Parcel number: 12364300411204
    • Special conditions: None

    Construction

    Type & style
    • Home type: Condo
    • Property subtype: Condominium, Single Family Residence
    Materials
    • Brick
    Condition
    • New construction: No
    • Year built: 1976

    Utilities & green energy

    • Sewer: Public Sewer
    • Water: Public

    Community & HOA

    HOA
    • Has HOA: Yes
    • Amenities included: Bike Room/Bike Trails, Coin Laundry, Elevator in Residence, Storage, On Site Manager/Engineer, Party Room, Sundeck, Pool
    • Services included: Heat, Air Conditioning, Water, Gas, Parking, Insurance, Security, Clubhouse, Pool, Exterior Maintenance, Scavenger, Snow Removal
    • HOA fee: $648 monthly
    Location
    • Region: Elmwood Park

    Financial & listing details

    • Price per square foot: $138/sqft
    • Tax assessed value: $168,730
    • Annual tax amount: $4,102
    • Date on market: 6/9/2026
    • Listing terms: Cash
    • Ownership: Condo

    Price history

    DateEventPrice
    6/30/2026Sold$175,000$138/sqft
    Source: MRED as distributed by MLS GRID #12672740 Report a problem
    6/16/2026Contingent$175,000$138/sqft
    Source: MRED as distributed by MLS GRID #12672740 Report a problem
    6/9/2026Listed for sale$175,000$138/sqft
    Source: MRED as distributed by MLS GRID #12672740 Report a problem
    5/30/2026Listing removed$175,000$138/sqft
    Source: MRED as distributed by MLS GRID #12553470 Report a problem
    5/20/2026Listing removed$175,000$138/sqft
    Source: MRED as distributed by MLS GRID #12553470 Report a problem
    1/23/2026Contingent$175,000$138/sqft
    Source: MRED as distributed by MLS GRID #12553470 Report a problem
    1/23/2026Listed for sale$175,000-5.4%$138/sqft
    Source: MRED as distributed by MLS GRID #12553470 Report a problem
    10/6/2025Listing removed$185,000$146/sqft
    Source: MRED as distributed by MLS GRID #12392172 Report a problem
    6/13/2025Listed for sale$185,000+23.3%$146/sqft
    Source: MRED as distributed by MLS GRID #12392172 Report a problem
    10/12/2022Listing removed--
    Source: MRED as distributed by MLS GRID #11457453 Report a problem
    7/22/2022Contingent$150,000$118/sqft
    Source: MRED as distributed by MLS GRID #11457453 Report a problem
    7/12/2022Listed for sale$150,000+15.6%$118/sqft
    Source: MRED as distributed by MLS GRID #11457453 Report a problem
    9/25/2020Sold$129,750-7.7%$102/sqft
    Source: MRED as distributed by MLS GRID #10795305 Report a problem
    5/3/2000Sold$140,500+46.4%$111/sqft
    Source: Public Record Report a problem
    1/22/1998Sold$96,000$76/sqft
    Source: Public Record Report a problem

    Public tax history

    YearProperty taxesTax assessment
    2024$4,233 +3.2%$16,873 +0%
    2023$4,102 +3.9%$16,871
    2022$3,950 +80%$16,871 +83.9%
    2021$2,194 -34.1%$9,172
    2020$3,328 +11.1%$9,172 -10.8%
    2019$2,997 -5.7%$10,277 +5%
    2018$3,178 +3.4%$9,788
    2017$3,073 +48.9%$9,788
    2016$2,064 +28.2%$9,788 +25.4%
    2015$1,610 +1.6%$7,804
    2014$1,585 +3.7%$7,804
    2013$1,528 -31.4%$7,804 -30.1%
    2012$2,228 -2.1%$11,172
    2011$2,276 -1.6%$11,172
    2010$2,314 +1.4%$11,172 -26.9%
    2009$2,283 +5.7%$15,281 -12%
    2008$2,160 +2.5%$17,365
    2007$2,108 -6%$17,365 +7.2%
    2006$2,243 +7.4%$16,201
    2005$2,087 +2.1%$16,201
    2004$2,044 -4.8%$16,201 +46.1%
    2003$2,147 +2.4%$11,088
    2002$2,097 -7.8%$11,088
    2001$2,274 -1.7%$11,088 -1.1%
    2000$2,315 +8.4%$11,216
    1999$2,134 $11,216
    Find assessor info on the county website

    Neighborhood: 60707

    Nearby schools

    GreatSchools rating
    Schools provided by the listing agent
    • District: 401

    Source: MRED as distributed by MLS GRID. This data may not be complete. We recommend contacting the local school district to confirm school assignments for this home.

    Get a cash offer in 3 minutes
    Find out how much your home could sell for in as little as 3 minutes with a no-obligation cash offer.
    Estimated market value
    $176,500
    Get a cash offer in 3 minutes
    Find out how much your home could sell for in as little as 3 minutes with a no-obligation cash offer.
    Estimated market value
    $176,500