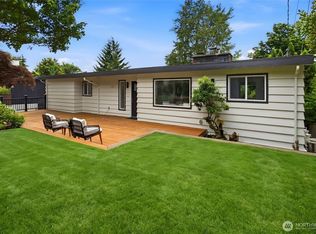
$100K price improvement! All the best of Mercer Island is at your fingertips. Just a short stroll from the Mercer Island Country Club, stores, restaurants, & parks, this completely updated 2,970-sq-ft classic Northwest home brings effortless South End convenience to life. Fresh interior & exterior paint pair w/ all-new designer landscaping to deliver striking curb appeal. Inside, soaring vaulted ceilings & gleaming hardwoods establish an immediate sense of scale. The heart of the home is a beautifully refreshed eat-in kitchen, anchored by its own fireplace & fully equipped w/ granite counters, gas cooking, s/s apps, & built-in desk. This vibrant culinary space opens directly to the dining area, where sliding glass doors invite you out to an expansive deck overlooking a fully fenced backyard wonderland. Transitioning naturally from the dining room, a grand family room features a 2nd fireplace & picturesque windows that frame streams of natural light. Down the hall, find a quiet retreat in 3 main-level bedrooms, incl. a serene primary suite w/ vaulted ceiling & private 3/4 bath. The lower level serves as an exceptional secondary living domain, featuring a 4th bed, family rm w/ 3rd fp, versatile bonus rm, laundry area, lower-level kitchen, & full bath w/ quartz counters. Sliding glass doors open to a covered patio & sprawling yard. Minutes to local elementary & middle schools, this move-in-ready home is waiting for you to come fall in love & start your next great adventure!
Active
Listed by: Redfin • Christy Beach
Price cut: $100K (7/6)
$2,195,000
7235 87th Avenue SE, Mercer Island, WA 98040
4beds
2,970sqft
Single Family Residence
Built in 1973
10,881 Square Feet Lot
$2,126,500 Zestimate®
$739/sqft
$-- HOA
What's special
- 77 days
- 479
- 37
Zillow last checked:
Listing updated:
Listed by:
Christy Beach,
Redfin
Source: NWMLS as distributed by MLS GRID,MLS#: 2541783
Facts & features
Interior
Bedrooms & bathrooms
- Bedrooms: 4
- Bathrooms: 3
- Full bathrooms: 2
- 3/4 bathrooms: 1
- Main level bathrooms: 2
- Main level bedrooms: 3
Primary bedroom
- Level: Main
Bedroom
- Level: Main
Bedroom
- Level: Main
Bedroom
- Level: Lower
Bathroom three quarter
- Level: Main
Bathroom full
- Level: Main
Bathroom full
- Level: Lower
Dining room
- Level: Main
Entry hall
- Level: Split
Family room
- Level: Main
Kitchen with eating space
- Level: Main
Living room
- Level: Main
Rec room
- Level: Lower
Utility room
- Level: Lower
Heating
- Fireplace, Forced Air, Heat Pump, Electric, Natural Gas
Cooling
- Heat Pump
Appliances
- Included: Dishwasher, Disposal, Microwave, Refrigerator, Stove(s)/Range(s), Dishwasher(s), Garbage Disposal, Microwave(s), Refrigerator(s), Water Heater: Gas
Features
- Central Vacuum, Dining Room, Loft
- Flooring: Hardwood, Laminate, Vinyl, Carpet
- Basement: Daylight
- Number of fireplaces: 3
- Fireplace features: Gas, Wood Burning, Lower Level: 1, Main Level: 2, Fireplace
Interior area
- Total structure area: 2,970
- Total interior livable area: 2,970 sqft
Video & virtual tour
Property
Parking
- Total spaces: 4
- Parking features: Attached Garage
- Has attached garage: Yes
- Covered spaces: 2
- Uncovered spaces: 2
Features
- Levels: Multi/Split
- Entry location: Split
- Patio & porch: Second Kitchen, Built-In Vacuum, Dining Room, Fireplace, Loft, Vaulted Ceiling(s), Water Heater
- Has view: Yes
- View description: Territorial
Lot
- Size: 10,881 Square Feet
- Features: Cul-De-Sac, Dead End Street, Paved, Deck, Fenced-Partially, Gas Available
- Topography: Level,Sloped
- Residential vegetation: Wooded
Details
- Parcel number: 5451210330
- Special conditions: Standard
Construction
Type & style
- Home type: SingleFamily
- Architectural style: Mid-Century Modern,Split Entry
- Property subtype: Single Family Residence
Materials
- Wood Siding
- Foundation: Poured Concrete
- Roof: Composition
Condition
- Good
- Year built: 1973
Utilities & green energy
- Electric: Company: Puget Sound Energy
- Sewer: Sewer Connected, Company: City of Mercer Island
- Water: Public, Company: City of Mercer Island
- Utilities for property: Comcast/Xfinity
Community & HOA
Community
- Subdivision: Mercer Island
Location
- Region: Mercer Island
Financial & listing details
- Price per square foot: $739/sqft
- Tax assessed value: $1,873,000
- Annual tax amount: $11,249
- Date on market: 6/17/2026
- Cumulative days on market: 79 days
- Listing terms: Conventional
- Inclusions: Dishwasher(s), Garbage Disposal, Microwave(s), Refrigerator(s), Stove(s)/Range(s)
Estimated market value
$2,126,500
$2.02M - $2.23M
$5,789/mo
Price history
| Date | Event | Price |
|---|---|---|
| 7/6/2026 | Price change | $2,195,000-4.4%$739/sqft |
Source:  NWMLS as distributed by MLS GRID #2541783 Report a problem NWMLS as distributed by MLS GRID #2541783 Report a problem | ||
| 6/19/2026 | Listed for sale | $2,295,000+252%$773/sqft |
Source: NWMLS as distributed by MLS GRID #2541783 Report a problem | ||
| 3/24/2021 | Listing removed | -- |
Source: Owner Report a problem | ||
| 12/15/2011 | Sold | $652,000-6.7%$220/sqft |
Source: NWMLS as distributed by MLS GRID #291107 Report a problem | ||
| 11/2/2011 | Listed for sale | $699,000$235/sqft |
Source: Owner #291107 Report a problem | ||
Public tax history
| Year | Property taxes | Tax assessment |
|---|---|---|
| 2025 | $12,216 +8.6% | $1,873,000 +9.1% |
| 2024 | $11,249 +1.3% | $1,716,000 +6.5% |
| 2023 | $11,109 +0.4% | $1,612,000 -10.6% |
| 2022 | $11,069 +11.4% | $1,803,000 +33.8% |
| 2021 | $9,937 +4.1% | $1,348,000 +13.2% |
| 2020 | $9,544 -0.1% | $1,191,000 -1.4% |
| 2019 | $9,552 +7.3% | $1,208,000 +2.1% |
| 2018 | $8,899 -4% | $1,183,000 +10.8% |
| 2017 | $9,273 +31.9% | $1,068,000 +11% |
| 2016 | $7,032 | $962,000 +10.3% |
| 2015 | $7,032 | $872,000 +8.6% |
| 2014 | $7,032 | $803,000 +23.5% |
| 2013 | $7,032 | $650,000 +8.3% |
| 2012 | -- | $600,000 +1.2% |
| 2011 | -- | $593,000 -4.5% |
| 2010 | -- | $621,000 |
| 2009 | -- | $621,000 -5.3% |
| 2007 | -- | $656,000 +7.7% |
| 2006 | -- | $609,000 +9.7% |
| 2005 | -- | $555,000 +18.1% |
| 2001 | $4,496 -0.3% | $470,000 +10.1% |
| 2000 | $4,509 | $427,000 |
Find assessor info on the county website
Monthly payment
Est. payment
Payment breakdown
Explore the cost of this home by adjusting the details. Changes won't be saved.Climate risks
Neighborhood: 98040
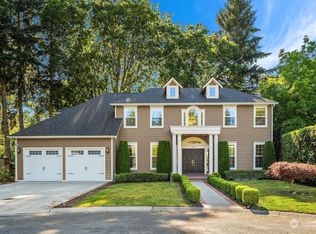
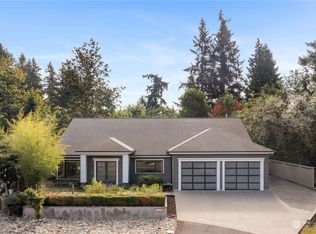

Similar homes
- $1,875,0004 bd3 ba2.5k sqftMercer Island Estates, Mercer Island, WA 98040Active
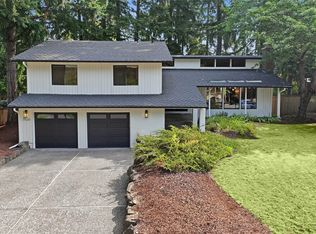 MLS ID #2561893, Debbie Constantine. NWMLS as distributed by MLS GRID
 - $2,189,0004 bd4 ba3.4k sqft6308 110th Avenue NE, Kirkland, WA 98033Active
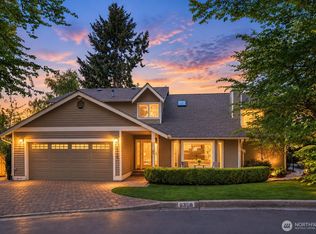 MLS ID #2577014, Sara Zhu. NWMLS as distributed by MLS GRID
 - $2,370,0004 bd3 ba2.5k sqftNewport Division # 2, Bellevue, WA 98006Active
 MLS ID #2521225, Staci Ann Calicoat. NWMLS as distributed by MLS GRID
 - $1,780,0004 bd3 ba2.3k sqft325 105th Ave SE, Bellevue, WA 98004Active
 MLS ID #2575807, Sheryl Yang. NWMLS as distributed by MLS GRID
