Located in highly desirable Plainview Ridge, this property is less than 10 mins from Denham Springs, shopping, dining, and entertainment. Located within the very highly-rated Live Oak school district. This turn key 2, 669 sq ft 4BD/3BA split-level home offers a sprawling open concept floor plan perfect for entertaining and modern living. The kitchen features contemporary custom cabinets and upgraded appliances including a gas cooktop and convection microwave. Island is stunning and has plenty of space for entertaining, games, and much more. The family room opens to a large back porch perfect for entertaining. The front porch has beautiful beaded board ceilings and plenty of space to relax and drink a cup of coffee. The large master suite features a walk-in closet and separate deep soaking tub and beautiful custom shower with double vanities. Secondary bedrooms feature plenty of light, and great closet space. Custom cabinets in all bathroom. Upstairs you will find a large bonus room perfect for fun family nights. The large two car garage includes a storage room and the house has front and back gutters. Don't miss out on this beautiful home.
Sold
Price Unknown
7235 Effie Dr, Denham Springs, LA 70706
4beds
2,669sqft
Single Family Residence, Residential
Built in 2022
0.27 Acres Lot
$503,400 Zestimate®
$--/sqft
$2,858 Estimated rent
Home value
$503,400
$478,000 - $529,000
$2,858/mo
Zestimate® history
Owner options
List your home for rent
$2,858/mo
Rent Zestimate®
Find your next renter with Zillow Rental Manager. Plus, with online applications, you can quickly screen prospective tenants – for free.
$2,858/mo
Rent Zestimate®
Refinance and save
$200/mo
Est. payment
Refinancing to a lower rate could help reduce your monthly payments and save thousands over the life of the loan.
$200/mo
Est. payment
Explore your selling options
Work with a Zillow partner agent
Leverage their expertise and Zillow's premium Showcase listings to get your home seen by more buyers.
Get startedList with your own agent
Get your home in front of millions of buyers by listing it on Zillow.
Learn how to do itSell it yourself
Take full control of how buyers see your home on Zillow by listing For Sale by Owner (FSBO).
List your homeWhat's special
Modern livingBeautiful custom showerWalk-in closetSeparate deep soaking tubLarge master suiteContemporary custom cabinetsLarge bonus room
Zillow last checked:
Listing updated:
Listed by:
Melissa Ray,
TGL Group, LLC
Bought with:
Marilyn McCulley, 995696100
CHT Group Real Estate, LLC
Carolyn Venable, 0995693357
CHT Group Real Estate, LLC
Source: ROAM MLS,MLS#: 2024001235
Facts & features
Interior
Bedrooms & bathrooms
- Bedrooms: 4
- Bathrooms: 3
- Full bathrooms: 3
Rooms
- Room types: Bedroom, Primary Bedroom, Breakfast Room, Dining Room, Kitchen, Living Room, Bonus Room
Primary bedroom
- Features: Ceiling 9ft Plus, Ceiling Boxed, Ceiling Fan(s), Master Downstairs
- Level: First
- Area: 208.81
- Width: 13.3
Bedroom 1
- Level: First
- Area: 121.2
- Dimensions: 12 x 10.1
Bedroom 2
- Level: First
- Area: 121
- Width: 10
Bedroom 3
- Level: First
- Area: 128.62
- Width: 10.9
Primary bathroom
- Features: Double Vanity, Dressing Area, Multi Head Shower, Separate Shower, Walk-In Closet(s), Soaking Tub, Water Closet
Dining room
- Level: First
- Area: 159.84
Kitchen
- Level: First
- Area: 215.88
Living room
- Level: First
- Area: 321.64
Heating
- Central
Cooling
- Central Air, Zoned
Interior area
- Total structure area: 3,815
- Total interior livable area: 2,669 sqft
Property
Parking
- Total spaces: 6
- Parking features: 2 Cars Park, 4+ Cars Park, Garage
- Has garage: Yes
Features
- Stories: 2
Lot
- Size: 0.27 Acres
- Dimensions: 80 x 144.7
Details
- Parcel number: 0009191AA
Construction
Type & style
- Home type: SingleFamily
- Architectural style: Cottage
- Property subtype: Single Family Residence, Residential
Materials
- Fiber Cement
- Foundation: Slab
Condition
- New construction: No
- Year built: 2022
Utilities & green energy
- Gas: City/Parish
- Sewer: Public Sewer
- Water: Public
Community & HOA
Community
- Subdivision: Plainview Ridge
HOA
- Has HOA: Yes
- HOA fee: $200 annually
Location
- Region: Denham Springs
Financial & listing details
- Tax assessed value: $456,590
- Annual tax amount: $4,555
- Date on market: 1/23/2024
- Listing terms: Conventional,FHA,FMHA/Rural Dev,VA Loan
Price history
| Date | Event | Price |
|---|---|---|
| 4/11/2024 | Sold | -- |
Source:  ROAM MLS #2024001235 Report a problem ROAM MLS #2024001235 Report a problem | ||
| 3/13/2024 | Pending sale | $495,900$186/sqft |
Source: ROAM MLS #2024001235 Report a problem | ||
| 2/17/2024 | Price change | $495,900-0.8%$186/sqft |
Source: ROAM MLS #2024001235 Report a problem | ||
| 1/23/2024 | Listed for sale | $499,900$187/sqft |
Source: ROAM MLS #2024001235 Report a problem | ||
| 9/7/2022 | Sold | -- |
Source: ROAM MLS #2022010841 Report a problem | ||
| 8/19/2022 | Pending sale | $499,900$187/sqft |
Source: ROAM MLS #2022010841 Report a problem | ||
| 7/11/2022 | Listed for sale | $499,900$187/sqft |
Source: ROAM MLS #2022010841 Report a problem | ||
| 7/9/2022 | Listing removed | -- |
Source: Owner Report a problem | ||
| 6/10/2022 | Listed for sale | $499,900$187/sqft |
Source: Owner Report a problem | ||
Public tax history
| Year | Property taxes | Tax assessment |
|---|---|---|
| 2025 | $4,555 +6.1% | $45,659 |
| 2024 | $4,294 +23.7% | $45,659 +32.9% |
| 2023 | $3,471 -22.2% | $34,350 |
| 2022 | $4,461 +524.4% | $34,350 +449.6% |
| 2021 | $714 +0.5% | $6,250 |
| 2020 | $711 -3.1% | $6,250 |
| 2019 | $734 | $6,250 |
Find assessor info on the county website
Neighborhood: 70706
Nearby homes
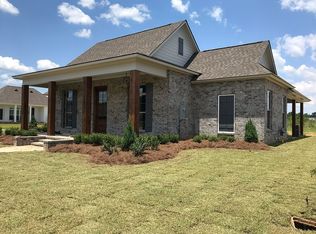
- $448,5003 bd3 ba2k sqft7227 Effie Dr, Denham Springs, LA 70706Off Market
- $429,400-- bd-- ba2.1k sqft7232 Lillie Dr, Denham Springs, LA 70706Off Market
- $--4 bd3 ba2k sqft7251 Effie Dr, Denham Springs, LA 70706Sold
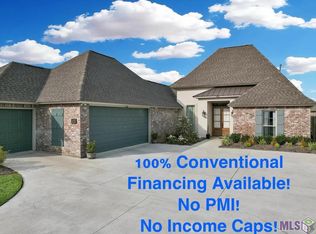
- $445,600-- bd-- ba2.2k sqft7295 Lillie Dr, Denham Springs, LA 70706Off Market
- $400,690-- bd-- ba2.1k sqft7235 Lillie Dr, Denham Springs, LA 70706Off Market
- $369,700-- bd-- ba2k sqft7288 Lillie Dr, Denham Springs, LA 70706Off Market
- $---- bd-- ba2.3k sqft7312 Lillie Dr, Denham Springs, LA 70706Sold
- $499,300-- bd-- ba2.4k sqft7320 Lillie Dr, Denham Springs, LA 70706Off Market
Nearby schools
GreatSchools rating
- 10/10South Live Oak Elementary SchoolGrades: PK-4Distance: 1.7 mi
- 7/10Live Oak Junior HighGrades: 7-8Distance: 2.1 mi
- 9/10Live Oak High SchoolGrades: 9-12Distance: 3.1 mi
Schools provided by the listing agent
- District: Livingston Parish
Source: ROAM MLS. This data may not be complete. We recommend contacting the local school district to confirm school assignments for this home.
Get a cash offer in 3 minutes
Find out how much your home could sell for in as little as 3 minutes with a no-obligation cash offer.
Estimated market value
$503,400
Get a cash offer in 3 minutes
Find out how much your home could sell for in as little as 3 minutes with a no-obligation cash offer.
Estimated market value
$503,400
- Louisiana
- Livingston Parish
- Denham Springs
- 70706
- 7235 Effie Dr
Nearby cities
Nearby zip codes
Other Denham Springs Topics
