Skip main navigation
Off market
  • $1,199,800

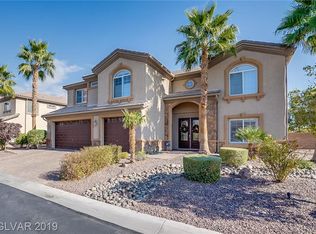
    7235 Galloping Scout Ct, Las Vegas, NV 89131

    4beds
    5baths
    5,078sqft
    SingleFamily
    Built in 2009
    0.4 Acres Lot
    $1,199,800 Zestimate®
    $236/sqft
    $5,789 Estimated rent

    Home value

    $1,199,800

    $1.12M - $1.30M

    $5,789/mo

    Zestimate® history
    Loading
    Loading...

    Owner options

    List your home for rent

    $5,789/mo

    Rent Zestimate®

    Find your next renter with Zillow Rental Manager. Plus, with online applications, you can quickly screen prospective tenants – for free.

    Learn more

    $5,789/mo

    Rent Zestimate®

    Refinance and save

    $5,642/mo

    Est. payment

    Refinancing to a lower rate could help reduce your monthly payments and save thousands over the life of the loan.

    See today's rates

    $5,642/mo

    Est. payment

    Explore your selling options

    Work with a Zillow partner agent

    Leverage their expertise and Zillow's premium Showcase listings to get your home seen by more buyers.

    Get started

    List with your own agent

    Get your home in front of millions of buyers by listing it on Zillow.

    Learn how to do it

    Sell it yourself

    Take full control of how buyers see your home on Zillow by listing For Sale by Owner (FSBO).

    List your home

    What's special

    GE side-by-side stainless steel refrigerator with icemaker GE Spacemaker stainless steel microwave GE stainless steel 5-burner gas cooktop GE stainless steel double oven GE QuietPower stainless steel built-in dishwasher Designer-selected granite slab kitchen countertops Full backsplash behind cooktop Extra-tall raised-panel wood cabinetry with maple crown molding Undermounted stainless steel sink and designer Moen faucet GE wine center with adjustable temperture control (per plan) Relaxing garden style soaking tub with separate shower Raised shower head (per plan) Elongated porcelain toilets Cultured granite solid surface countertop Convenient double sinks Mohawk carpeting Dal-tile 12" x 12" glazed floor tile at entry, kitchen, bathrooms and laundry room Therma-Tru wood grain insulated fiberglass entry door Elegant raised-panel doors Handcrafted maple stair railing (per plan) Designer lighting package Fireplace with auto on/off switch (per plan) Home theater pre-wired in family room Home security system pre-wired Ceiling fan pre-wired in family room, den and all bedrooms Structured CAT-5e wiring, RG-6 cables with main hub Textured and painted garage walls Softwater loop pre-plumbed Lennar 1-2-10 warranty program 36" raised panel upper cabinetry in laundry Stone pavers at front walkway and driveway Attractive Spanish lace exterior finish Sherwin Williams harmonizing color schemes MonierLifetile fire-resistant roof tiles Designer-selected stone accents on select elevations Automatic garage door opener with 2 remotes on 2-bay garage Professionally landscaped front yard with drip irrigation system Decorator selected coach lights on both sides of the garage (per plan) Pre-wired for 2 floodlights at back of home Front and rear exterior outlets ENERGY STAR certified 13 SEER rated ground-mounted air conditioner 50 or 75-gallon energy-saver water heater (per plan) Low-E windows Energy-efficient gas heating system Insulated heating and cooling ducts Pilotless ignition on all

    This property is off market, which means it's not currently listed for sale or rent on Zillow. This may be different from what's available on other websites or public sources.

    Facts & features

    Interior

    Bedrooms & bathrooms
    • Bedrooms: 4
    • Bathrooms: 5
    Heating
    • Forced air
    Cooling
    • Central
    Features
    • Flooring: Other, Carpet, Concrete
    • Has fireplace: Yes
    Interior area
    • Total interior livable area: 5,078 sqft

    Property

    Parking
    • Parking features: Garage - Attached
    Features
    • Exterior features: Stucco
    Lot
    • Size: 0.4 Acres
    Details
    • Parcel number: 12514811034

    Construction

    Type & style
    • Home type: SingleFamily
    Materials
    • Frame
    • Roof: Other
    Condition
    • Year built: 2009

    Community & HOA

    HOA
    • Has HOA: Yes
    • HOA fee: $80 monthly
    Location
    • Region: Las Vegas

    Financial & listing details

    • Price per square foot: $236/sqft
    • Tax assessed value: $1,015,129
    • Annual tax amount: $5,668

    Price history

    DateEventPrice
    9/29/2009Sold$515,113$101/sqft
    Source: Public Record Report a problem

    Public tax history

    YearProperty taxesTax assessment
    2026$5,668 +3%$355,295 +3.4%
    2025$5,503 +3%$343,622 +0.3%
    2024$5,343 +3%$342,577 +16.1%
    2023$5,187 +3%$295,110 +12.2%
    2022$5,036 +3%$262,929 +2.7%
    2021$4,889 +1.2%$255,935 +8.6%
    2020$4,829 +4.8%$235,763 +12.3%
    2019$4,608 +6.9%$210,032
    2018$4,310 $210,032 +2.2%
    2017$4,310 $205,470 +8.4%
    2016$4,310 +3.4%$189,626 +19.2%
    2015$4,169 $159,091 +7.2%
    2014$4,169 $148,373
    2013-- $148,373 -3%
    2012-- $153,023 -7.6%
    2011-- $165,598 -1.6%
    2010-- $168,310 +62.3%
    2009-- $103,680
    Find assessor info on the county website

    Neighborhood: Sheep Mountain

    Nearby schools

    GreatSchools rating
    Get a cash offer in 3 minutes
    Find out how much your home could sell for in as little as 3 minutes with a no-obligation cash offer.
    Estimated market value
    $1,199,800
    Get a cash offer in 3 minutes
    Find out how much your home could sell for in as little as 3 minutes with a no-obligation cash offer.
    Estimated market value
    $1,199,800