You’re going to LOVE THIS RANCH PLUS BONUS located in the highly desired WHEATLAND SUBDIVISION in Stedman! Just off Hwy 24, this beautiful home offers SUPER EASY COMMUTES and NO HOA—a rare find!
Nestled just before the cul-de-sac, you’re welcomed by a ROCKING CHAIR FRONT PORCH and a charming entryway featuring STUNNING WALLPAPER that leads into the SPACIOUS LIVING ROOM WITH FIREPLACE. The open layout continues into the EAT-IN KITCHEN showcasing BEAUTIFUL CABINETRY, GRANITE COUNTERTOPS, ABUNDANT NATURAL LIGHT, and a convenient PANTRY.
You’ll love the HIDDEN STAIRCASE that leads to the SPACIOUS BONUS ROOM—complete with the cutest wallpaper accent! All bedrooms are located on the main level and thoughtfully arranged in a SPLIT FLOORPLAN for added privacy. Don’t miss the FANTASTIC LAUNDRY ROOM and the EXCEPTIONAL TRIM WORK throughout—truly stunning craftsmanship everywhere you look!
One of the best surprises is the additional FLEX SPACE ON THE MAIN FLOOR—perfect for a play area, office, formal dining, sitting room, or even an extended living room. This home offers comfort, charm, and versatility at every turn.
Homes like this don’t last long—DON’T WAIT! CALL THIS PLACE YOUR OWN SOON!
Sold for $349,900
$349,900
7235 Harvestgrain Dr, Stedman, NC 28391
3beds
2,118sqft
Single Family Residence
Built in 1999
0.54 Acres Lot
$346,200 Zestimate®
$165/sqft
$2,021 Estimated rent
Home value
$346,200
$315,000 - $381,000
$2,021/mo
Zestimate® history
Owner options
List your home for rent
$2,021/mo
Rent Zestimate®
Find your next renter with Zillow Rental Manager. Plus, with online applications, you can quickly screen prospective tenants – for free.
$2,021/mo
Rent Zestimate®
Refinance and save
$2,163/mo
Est. payment
Refinancing to a lower rate could help reduce your monthly payments and save thousands over the life of the loan.
$2,163/mo
Est. payment
Explore your selling options
Work with a Zillow partner agent
Leverage their expertise and Zillow's premium Showcase listings to get your home seen by more buyers.
Get startedList with your own agent
Get your home in front of millions of buyers by listing it on Zillow.
Learn how to do itSell it yourself
Take full control of how buyers see your home on Zillow by listing For Sale by Owner (FSBO).
List your homeWhat's special
Abundant natural lightRocking chair front porchExceptional trim workSpacious bonus roomStunning wallpaperEat-in kitchenGranite countertops
Zillow last checked:
Listing updated:
Listed by:
MEAGAN PERRY,
INTEGRA REALTY
Bought with:
STACEY PREVETTE, 310712
KELLER WILLIAMS REALTY (FAYETTEVILLE)
Source: LPRMLS,MLS#: 753698 Originating MLS: Longleaf Pine Realtors
Originating MLS: Longleaf Pine RealtorsFacts & features
Interior
Bedrooms & bathrooms
- Bedrooms: 3
- Bathrooms: 2
- Full bathrooms: 2
Cooling
- Central Air
Appliances
- Included: Dishwasher, Free-Standing Electric Range, Microwave
- Laundry: Main Level
Features
- Eat-in Kitchen, Granite Counters, Primary Downstairs, Bath in Primary Bedroom, Pantry
- Flooring: Luxury Vinyl Plank
- Basement: Crawl Space
- Number of fireplaces: 1
- Fireplace features: Gas Log, Living Room
Interior area
- Total interior livable area: 2,118 sqft
Property
Parking
- Total spaces: 2
- Parking features: Attached, Garage
- Attached garage spaces: 2
Features
- Levels: One and One Half
- Patio & porch: Covered, Deck, Front Porch, Porch
- Exterior features: Deck, Fence, Porch, Storage
- Fencing: Back Yard
Lot
- Size: 0.54 Acres
- Features: Level
- Topography: Level
Details
- Parcel number: 0496827578.000
- Zoning description: A1 - Agricultural District
- Special conditions: None
Construction
Type & style
- Home type: SingleFamily
- Architectural style: One and One Half Story
- Property subtype: Single Family Residence
Materials
- Brick Veneer
Condition
- Good Condition
- New construction: No
- Year built: 1999
Utilities & green energy
- Sewer: Septic Tank
- Water: Well
Community & HOA
Community
- Subdivision: Wheatland
HOA
- Has HOA: No
Location
- Region: Stedman
Financial & listing details
- Price per square foot: $165/sqft
- Tax assessed value: $321,500
- Annual tax amount: $2,377
- Date on market: 11/27/2025
- Cumulative days on market: 14 days
- Listing terms: Cash,Conventional,FHA,USDA Loan,VA Loan
- Inclusions: shed
- Exclusions: fridge/washer/dryer/skylight calendar/primary bath mirror
- Ownership: More than a year
Price history
| Date | Event | Price |
|---|---|---|
| 1/22/2026 | Sold | $349,900$165/sqft |
Source:  LPRMLS #753698 Report a problem LPRMLS #753698 Report a problem | ||
| 12/11/2025 | Pending sale | $349,900$165/sqft |
Source: LPRMLS #753698 Report a problem | ||
| 11/27/2025 | Listed for sale | $349,900+55.5%$165/sqft |
Source: LPRMLS #753698 Report a problem | ||
| 3/24/2021 | Listing removed | -- |
Source: Owner Report a problem | ||
| 8/14/2020 | Sold | $225,000-2.2%$106/sqft |
Source: Public Record Report a problem | ||
| 6/26/2020 | Pending sale | $230,000$109/sqft |
Source: Owner Report a problem | ||
| 5/27/2020 | Listed for sale | $230,000$109/sqft |
Source: Owner Report a problem | ||
Public tax history
| Year | Property taxes | Tax assessment |
|---|---|---|
| 2025 | $2,377 +19.3% | $321,500 +72.4% |
| 2024 | $1,993 +1.9% | $186,500 |
| 2023 | $1,956 +1.9% | $186,500 |
| 2022 | $1,919 | $186,500 |
| 2021 | $1,919 | $186,500 +3.2% |
| 2020 | -- | $180,743 -3.1% |
| 2019 | $1,919 +3.8% | $186,500 |
| 2018 | $1,849 | $186,500 |
| 2017 | $1,849 +5.5% | $186,500 -1.3% |
| 2016 | $1,753 | $188,900 |
| 2015 | $1,753 | $188,900 |
| 2014 | $1,753 | $188,900 |
| 2013 | $1,753 | $188,900 |
| 2012 | $1,753 | $188,900 |
| 2011 | $1,753 | $188,900 |
| 2010 | -- | $188,900 |
| 2009 | -- | $188,900 +31.9% |
| 2008 | -- | $143,200 |
| 2007 | -- | $143,200 |
| 2006 | -- | $143,200 |
| 2005 | -- | -- |
| 2004 | -- | $143,200 |
| 2003 | -- | $143,200 +20.9% |
| 2002 | -- | $118,428 |
| 2001 | -- | $118,428 |
Find assessor info on the county website
Neighborhood: 28391
Nearby homes
- $356,1003 bd3 ba2.2k sqft7241 Harvest Grain Dr, Stedman, NC 28391Off Market
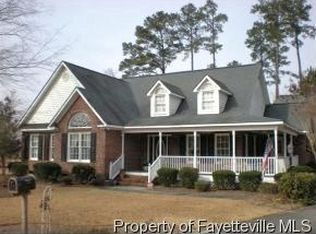
- $339,6003 bd2 ba2.1k sqft7225 Harvestgrain Dr, Stedman, NC 28391Off Market
- $340,0003 bd4 ba1.9k sqft7241 Harvestgrain Dr, Stedman, NC 28391Sold
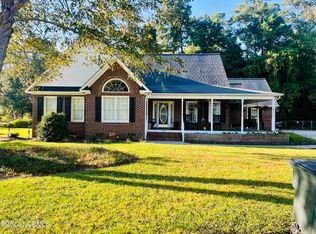
- $329,9003 bd3 ba2.1k sqft7234 Harvestgrain Dr, Stedman, NC 28391Sold
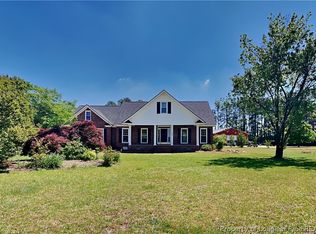
- $286,1003 bd2 ba1.9k sqft7219 Harvestgrain Dr, Stedman, NC 28391Off Market
- $285,9003 bd2 ba1.7k sqft7224 Harvestgrain Dr, Stedman, NC 28391Off Market
- $497,7004 bd2 ba3.6k sqft7240 Harvestgrain Dr, Stedman, NC 28391Off Market
- $424,4003 bd4 ba3k sqft7246 Harvestgrain Dr, Stedman, NC 28391Off Market
Nearby schools
GreatSchools rating
- NAStedman PrimaryGrades: PK-1Distance: 1.4 mi
- 4/10Mac Williams MiddleGrades: 6-8Distance: 5.5 mi
- 7/10Cape Fear HighGrades: 9-12Distance: 5.5 mi
Schools provided by the listing agent
- Middle: Mac Williams Middle School
- High: Cape Fear Senior High
Source: LPRMLS. This data may not be complete. We recommend contacting the local school district to confirm school assignments for this home.
Get a cash offer in 3 minutes
Find out how much your home could sell for in as little as 3 minutes with a no-obligation cash offer.
Estimated market value
$346,200
Get a cash offer in 3 minutes
Find out how much your home could sell for in as little as 3 minutes with a no-obligation cash offer.
Estimated market value
$346,200
- North Carolina
- Cumberland County
- Stedman
- 28391
- 7235 Harvestgrain Dr
Nearby cities
Nearby zip codes
Other Stedman Topics
