Skip main navigation
Sold
  • $165,000

    7235 Jackson St, Indianapolis, IN 46241

    2beds
    1,148sqft
    Residential, Single Family Residence
    Built in 1949
    7,840.8 Square Feet Lot
    $173,900 Zestimate®
    $144/sqft
    $1,400 Estimated rent

    Home value

    $173,900

    $160,000 - $190,000

    $1,400/mo

    Zestimate® history
    Loading
    Loading...

    Owner options

    List your home for rent

    $1,400/mo

    Rent Zestimate®

    Find your next renter with Zillow Rental Manager. Plus, with online applications, you can quickly screen prospective tenants – for free.

    Learn more

    $1,400/mo

    Rent Zestimate®

    Refinance and save

    $1,081/mo

    Est. payment

    Refinancing to a lower rate could help reduce your monthly payments and save thousands over the life of the loan.

    See today's rates

    $1,081/mo

    Est. payment

    Explore your selling options

    Work with a Zillow partner agent

    Leverage their expertise and Zillow's premium Showcase listings to get your home seen by more buyers.

    Get started

    List with your own agent

    Get your home in front of millions of buyers by listing it on Zillow.

    Learn how to do it

    Sell it yourself

    Take full control of how buyers see your home on Zillow by listing For Sale by Owner (FSBO).

    List your home

    What's special

    Wood-burning fireplaceFormal dining spaceEat-in areaUpdated vinyl hardwood floors
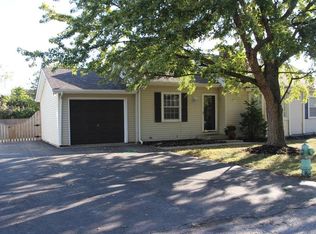
    Imagine coming home to this cozy 2-bedroom, 1-bath ranch, perfectly situated on the west side of Indianapolis. It is just minutes from Ben Davis High School, Krannert Park, and a quick hop to US 36 or I-465, and downtown Avon just a short drive away. This home is conveniently located, a few minutes walk to a Mexican grocery store, a Dollar General store for all your home needs, the Indianapolis Public Library, and an IndyGo bus stop with easy and regular access to downtown Indianapolis. Step inside to the warmth of updated vinyl hardwood floors that flow through the open layout, where the family room's wood-burning fireplace becomes the heart of your home. The arched walkways lead you into a formal dining space, and the kitchen, with its eat-in area and sparkling new stainless steel appliances, is ready to host your next dinner party. Both bedrooms are tucked on the opposite side, sharing a modern bath with a tub/shower combo. When it's time to relax outdoors, the private backyard, with its inviting deck, is the perfect sanctuary. The house includes 2 insulating vinyl windows, one for the living room and one for main bedroom, that were installed in 2020. Among other additions in 2020 include a complete refurbishing of the chimney, and the installation of: 1. A new gas water heater 2. A new large capacity washer, dryer and smart refrigerator, and 3. A large gas stove. The roofing was updated around 2018, with plenty of life left. All that's left is for you to move in and make it your own. This home won't be available for long-schedule your showing now and claim your slice of serenity before someone else does!

    Zillow last checked:

    Listing updated:

    Listing Provided by:

    Eric Forney 317-271-5959,

    Keller Williams Indy Metro S,

    Kirsten Brown,

    Keller Williams Indy Metro S

    Bought with:

    Patrick Keller

    CrestPoint Real Estate

    Source: MIBOR as distributed by MLS GRID,MLS#: 21998691MLS Logo

    Facts & features

    Interior

    Bedrooms & bathrooms
    • Bedrooms: 2
    • Bathrooms: 1
    • Full bathrooms: 1
    • Main level bathrooms: 1
    • Main level bedrooms: 2
    Primary bedroom
    • Features: Luxury Vinyl Plank
    • Level: Main
    • Area: 196 Square Feet
    • Dimensions: 14x14
    Bedroom 2
    • Features: Luxury Vinyl Plank
    • Level: Main
    • Area: 130 Square Feet
    • Dimensions: 13x10
    Dining room
    • Features: Luxury Vinyl Plank
    • Level: Main
    • Area: 100 Square Feet
    • Dimensions: 10x10
    Family room
    • Features: Luxury Vinyl Plank
    • Level: Main
    • Area: 336 Square Feet
    • Dimensions: 24x14
    Kitchen
    • Features: Luxury Vinyl Plank
    • Level: Main
    • Area: 130 Square Feet
    • Dimensions: 13x10
    Heating
    • Forced Air
    Cooling
    • Has cooling: Yes
    Appliances
    • Included: Gas Oven, Refrigerator, Gas Water Heater
    • Laundry: Connections All
    Features
    • Attic Access, Ceiling Fan(s), High Speed Internet, Eat-in Kitchen
    • Windows: Wood Work Painted
    • Has basement: No
    • Attic: Access Only
    • Number of fireplaces: 1
    • Fireplace features: Family Room
    • Common walls with other units/homes: No Common Walls
    Interior area
    • Total structure area: 1,148
    • Total interior livable area: 1,148 sqft

    Property

    Parking
    • Total spaces: 1
    • Parking features: Attached, Asphalt, Garage Door Opener
    • Attached garage spaces: 1
    • Details: Garage Parking Other(Garage Door Opener)
    Features
    • Levels: One
    • Stories: 1
    • Patio & porch: Deck, Covered
    Lot
    • Size: 7,840 sqft
    • Features: Suburb, Mature Trees
    Details
    • Parcel number: 491211100085000900
    • Horse amenities: None

    Construction

    Type & style
    • Home type: SingleFamily
    • Architectural style: Ranch
    • Property subtype: Residential, Single Family Residence
    Materials
    • Vinyl Siding
    • Foundation: Block
    Condition
    • New construction: No
    • Year built: 1949

    Utilities & green energy

    • Water: Municipal/City

    Community & neighborhood

    Location
    • Region: Indianapolis
    • Subdivision: Waynecroft

    Price history

    DateEventPrice
    12/13/2024Sold$165,000-8.3%$144/sqft
    Source: MIBOR as distributed by MLS GRID #21998691 Report a problem
    11/11/2024Pending sale$180,000$157/sqft
    Source: MIBOR as distributed by MLS GRID #21998691 Report a problem
    10/25/2024Listed for sale$180,000+44%$157/sqft
    Source: MIBOR as distributed by MLS GRID #21998691 Report a problem
    10/25/2021Listing removed--
    Source: Zillow Rental Manager Report a problem
    10/12/2021Listed for rent$1,100$1/sqft
    Source: Zillow Rental Manager Report a problem
    9/24/2021Listing removed--
    Source: Zillow Rental Manager Report a problem
    9/19/2021Listed for rent$1,100$1/sqft
    Source: Zillow Rental Manager Report a problem
    4/1/2020Sold$125,000+0.4%$109/sqft
    Source: MIBOR as distributed by MLS GRID #21701737 Report a problem
    3/24/2020Pending sale$124,500$108/sqft
    Source: G. Martin Realty #21701737 Report a problem
    3/22/2020Listed for sale$124,500+91.5%$108/sqft
    Source: G. Martin Realty #21701737 Report a problem
    9/27/2019Sold$65,000-7.1%$57/sqft
    Source: MIBOR as distributed by MLS GRID #21662309 Report a problem
    8/23/2019Pending sale$70,000$61/sqft
    Source: MIBOR REALTOR Association #21662309 Report a problem
    8/20/2019Listed for sale$70,000+174.5%$61/sqft
    Source: MIBOR REALTOR Association #21662309 Report a problem
    11/16/2009Sold$25,501$22/sqft
    Source: Public Record Report a problem

    Public tax history

    YearProperty taxesTax assessment
    2025$1,960 -50.8%$171,800 +1.4%
    2024$3,981 +7.9%$169,400
    2023$3,689 +17.4%$169,400 +7.9%
    2022$3,143 +299.1%$157,000 +34.9%
    2021$788 -14%$116,400 +67%
    2020$916 -48.4%$69,700 -9.9%
    2019$1,777 -30.3%$77,400 +2.4%
    2018$2,547 -26.6%$75,600 +7.1%
    2017$3,469 +116.5%$70,600 +1.7%
    2016$1,603 +19.2%$69,400 +3.3%
    2014$1,344 +4.7%$67,200 +9.4%
    2013$1,284 $61,400 -4.4%
    2012$1,284 $64,200 -1.1%
    2011-- $64,900 -2.4%
    2010$1,330 -5.3%$66,500 -5.3%
    2009$1,404 $70,200 -12.5%
    2007-- $80,200 +18.5%
    2006-- $67,700 +11.3%
    2005-- $60,800

    Find assessor info on the county website

    Neighborhood: Chapel Hill-Ben Davis

    Nearby schools

    GreatSchools rating
    Schools provided by the listing agent
    • Elementary: Westlake Elementary School
    • High: Achieve Virtual Education Academy

    Source: MIBOR as distributed by MLS GRID. This data may not be complete. We recommend contacting the local school district to confirm school assignments for this home.

    Get a cash offer in 3 minutes
    Find out how much your home could sell for in as little as 3 minutes with a no-obligation cash offer.
    Estimated market value
    $173,900
    Get a cash offer in 3 minutes
    Find out how much your home could sell for in as little as 3 minutes with a no-obligation cash offer.
    Estimated market value
    $173,900